How tight can the tolerances realistically be, and can the CNC machining supplier consistently achieve them with documented inspection results?
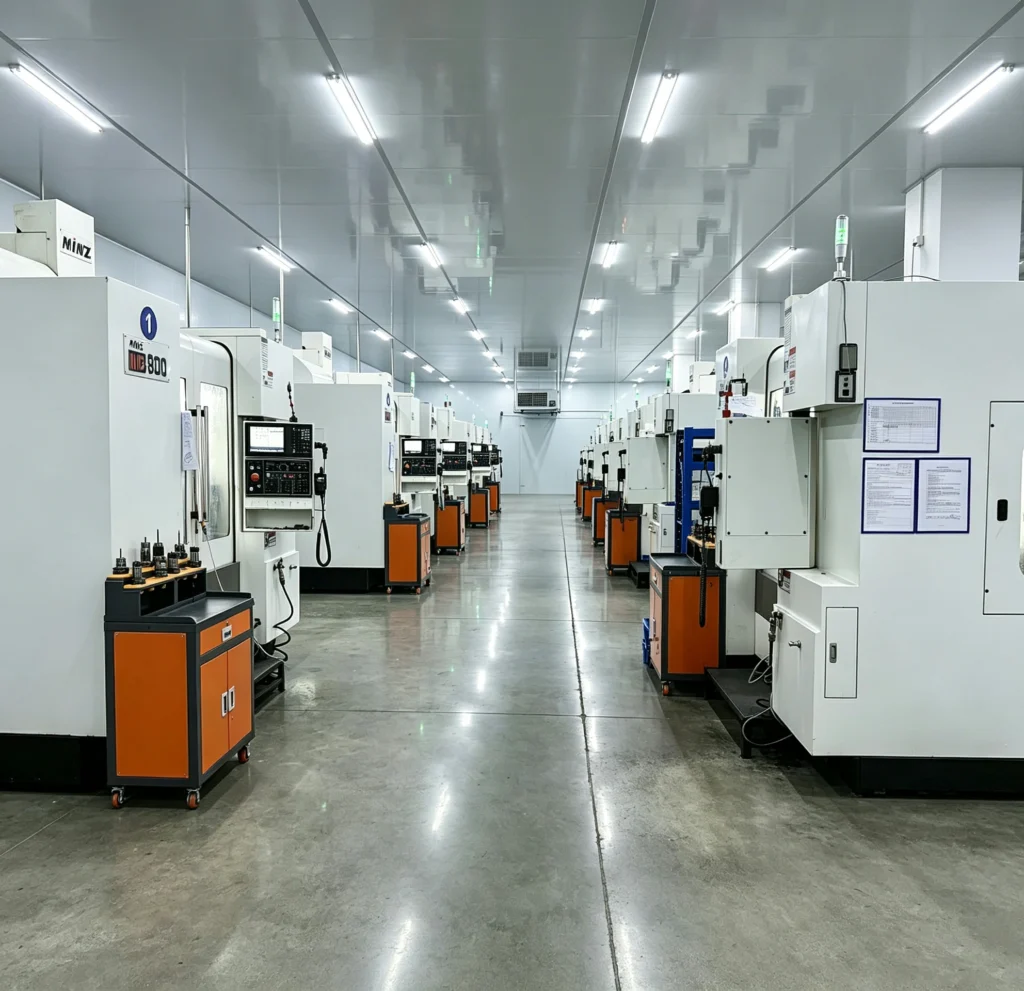
For many precision CNC machining applications, tolerances around ±0.005″ to ±0.001″ (±0.127 to ±0.0254 mm) are achievable depending on the material, part geometry, machine configuration, tooling, workholding, temperature control, and inspection method. With highly controlled processes and favorable geometries, even tighter tolerances may be possible on selected features.
However, achieving a very tight tolerance on a drawing is not the same as manufacturing it repeatedly.
For engineers developing functional metal prototypes, aerospace components, medical devices, automotive parts, robotics components, electronics housings, and other precision-machined components, supplier capability must be evaluated across the entire manufacturing process—from DFM review and machining to dimensional inspection and documentation.
This guide explains what constitutes a tight CNC machining tolerance, what factors affect precision, and how to select a supplier capable of producing reliable metal prototypes.
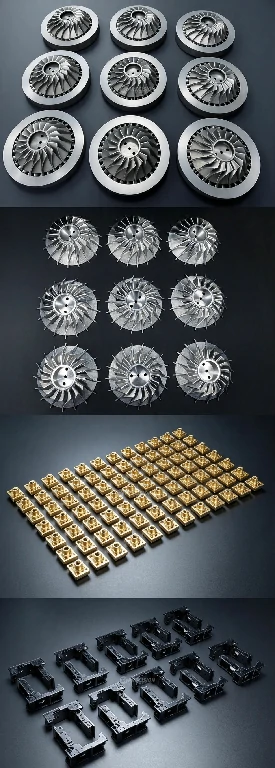
Key Takeaways
- CNC machining tolerances depend on material, geometry, machine condition, tooling, workholding, temperature, and inspection methods.
- ±0.005 mm (±0.0002″) is a very tight tolerance for general CNC machining and should normally be specified only where function requires it.
- Five-axis machining can reduce setups and improve access to complex features, but five-axis capability alone does not guarantee ±0.005 mm accuracy.
- Thermal expansion can significantly affect precision, particularly on large parts, thin walls, and long machining cycles.
- CMM inspection and documented dimensional reports are important when prototype parts contain critical tolerances.
- A professional DFM review can identify unrealistic tolerances before machining begins.
- The best CNC machining supplier is not necessarily the one claiming the smallest tolerance—it is the one that can demonstrate repeatable process capability and traceable inspection results.
1. What Is Considered a Tight CNC Machining Tolerance?
CNC machining tolerances describe the acceptable variation from the nominal dimension specified on an engineering drawing.
For example, a dimension specified as:
25.000 ±0.005 mm
allows the actual manufactured dimension to fall between:
24.995 mm and 25.005 mm.
That is a total dimensional tolerance zone of only 0.010 mm.
A practical tolerance hierarchy for metal CNC machining looks like this:
| Tolerance Level | Typical Range | Typical Applications |
|---|---|---|
| Standard CNC | ±0.10–0.20 mm | Structural and non-critical features |
| Precision CNC | ±0.05–0.10 mm | Functional components and mechanical interfaces |
| High Precision | ±0.01–0.025 mm | Bearing seats, mating surfaces, precision interfaces |
| Very Tight | ±0.005–0.010 mm | Critical functional features |
| Ultra-Tight | Below ±0.005 mm | Specialized applications requiring highly controlled processes |
These ranges are general guidelines rather than universal machine specifications.
Actual achievable tolerance depends heavily on part size, geometry, material, feature location, machining strategy, and inspection conditions.
Why ±0.005 mm Is So Demanding
A human hair is commonly around 50–100 μm in diameter, depending on the individual.
A ±0.005 mm tolerance equals ±5 μm.
That means the permitted dimensional variation is only a small fraction of the diameter of a typical human hair.
This is why very tight CNC machining requires much more than a high-end machine tool.
The entire manufacturing system must be controlled.
2. What Determines CNC Machining Accuracy?
A common mistake when evaluating machining suppliers is to focus only on machine specifications.
In reality, dimensional accuracy is influenced by multiple factors.
2.1 Machine Capability
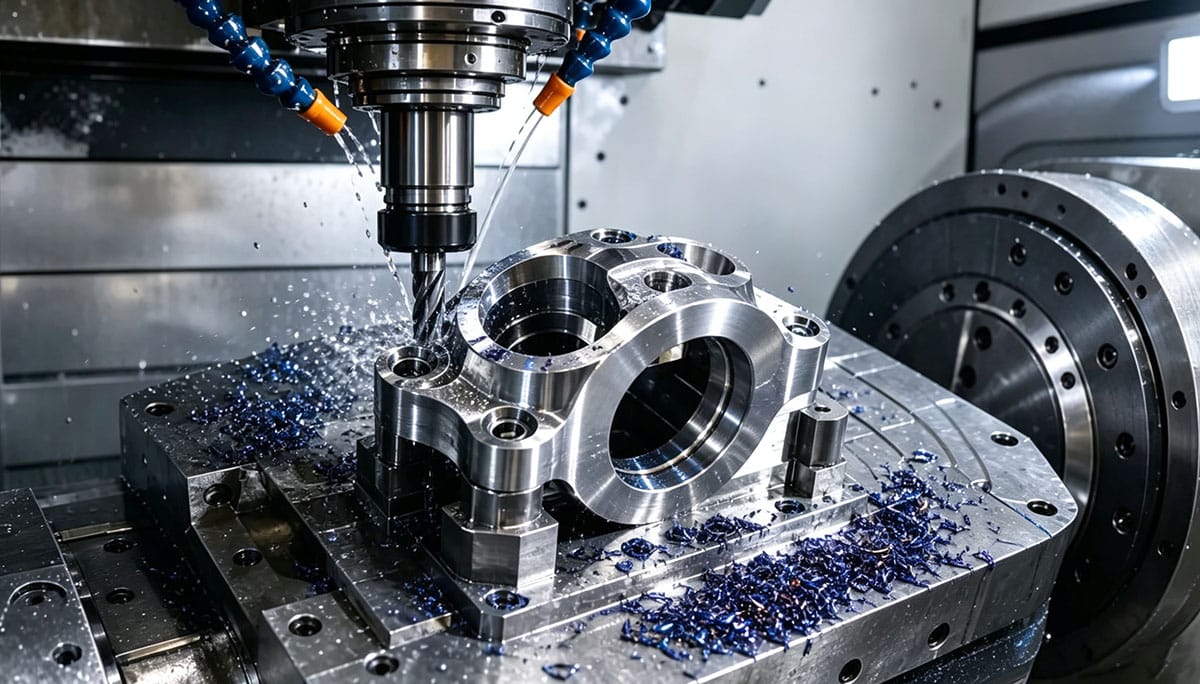
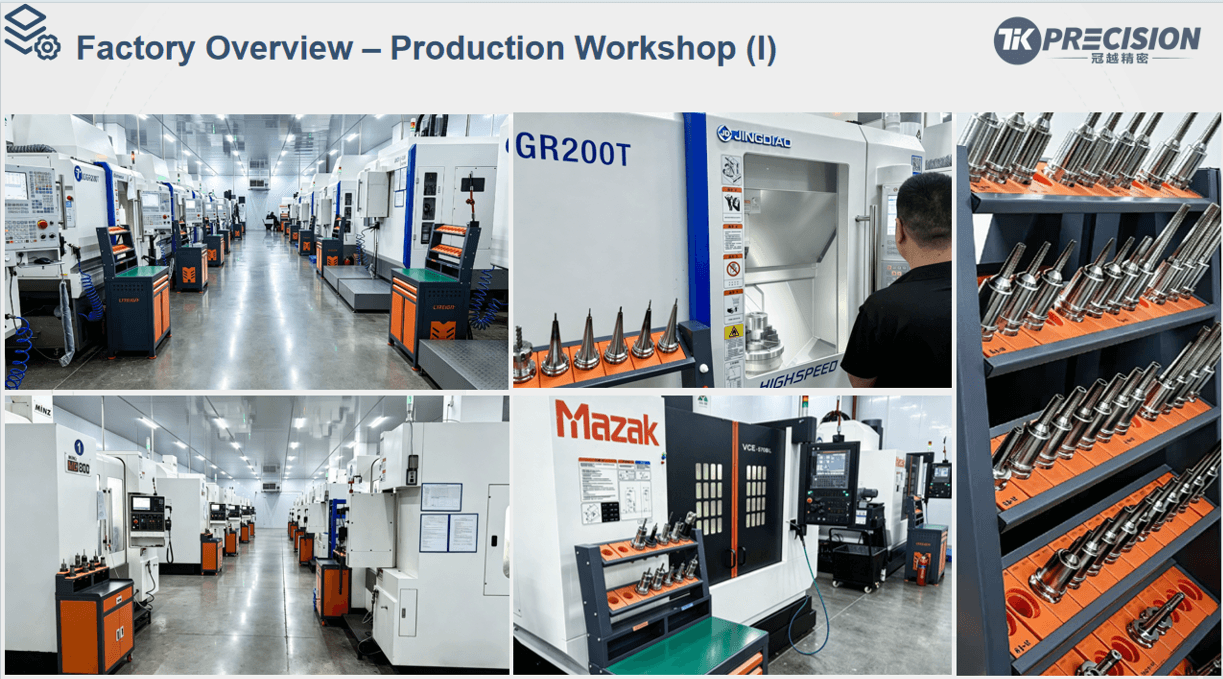
A modern CNC machining center can provide excellent positioning accuracy and repeatability, but machine capability must be matched to the actual application.
For complex metal prototypes, suppliers may use:
- 3-axis CNC machining centers
- 4-axis machining centers
- 5-axis positioning machines
- Simultaneous 5-axis machining centers
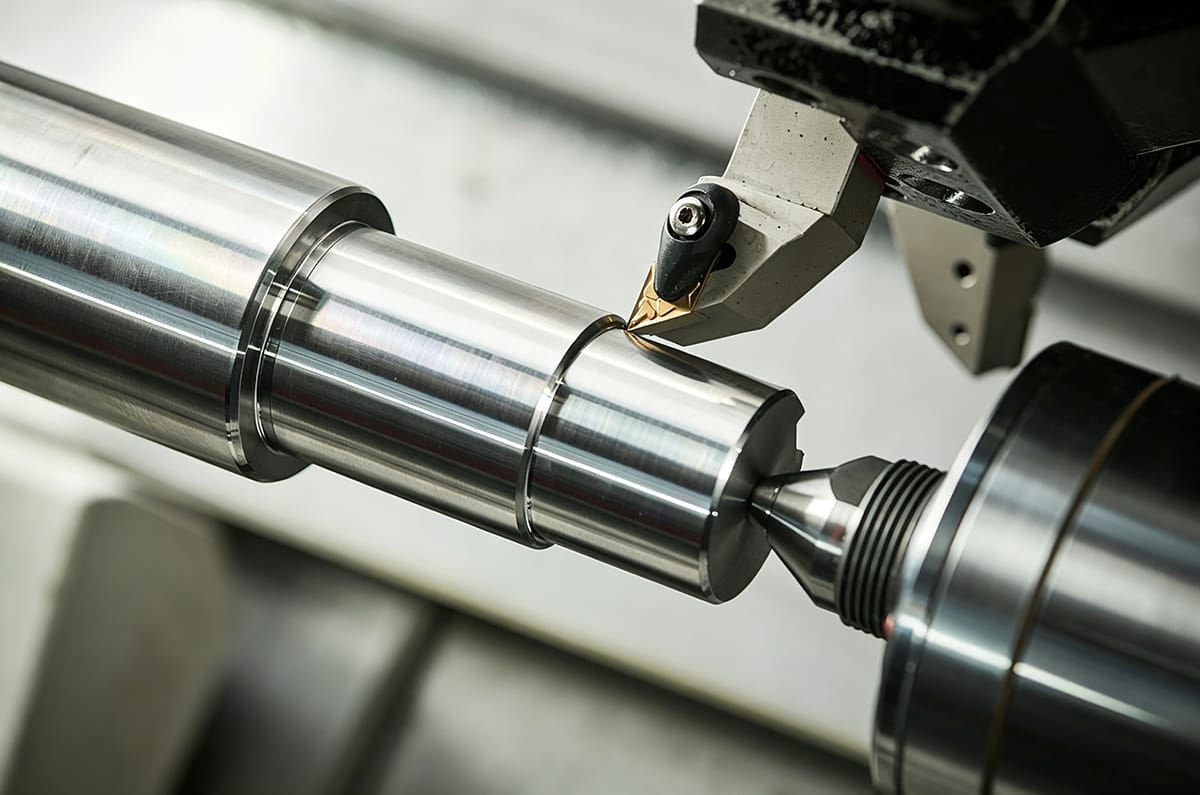
- CNC turning centers
- Mill-turn machines
- Swiss-type CNC lathes for small precision components
Five-axis machining can be particularly valuable for complex geometries because it can reduce the number of setups required.
This can help:
- Reduce setup-related variation
- Improve feature-to-feature relationships
- Maintain better access to complex surfaces
- Reduce tolerance accumulation
- Improve machining efficiency for multi-sided components
However, 5-axis machining does not automatically mean ±0.005 mm capability.
The machine, fixtures, tooling, programming, operator experience, temperature, and inspection process all matter.
3. Thermal Stability: One of the Most Important Factors in Precision Machining
Temperature is often overlooked when evaluating CNC machining capability.
Metal expands and contracts with temperature.
During a long machining cycle, cutting forces, spindle operation, coolant temperature, ambient temperature, and the workpiece itself can all influence dimensional results.
This becomes particularly important for:
- Thin-wall components
- Large aluminum parts
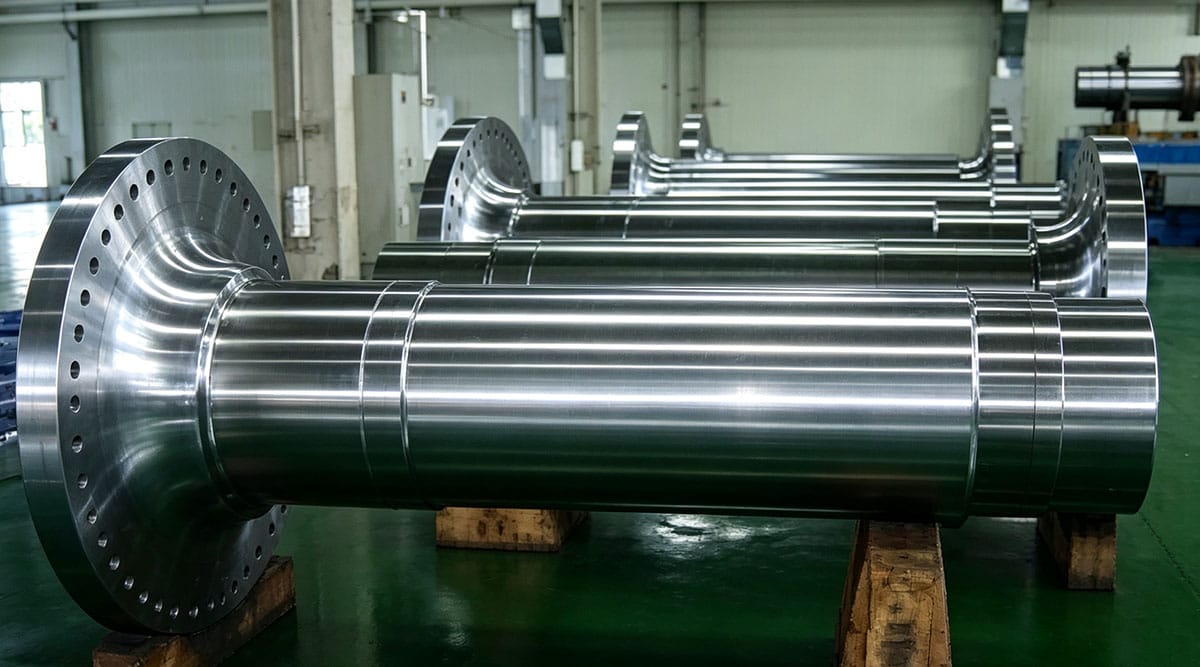
- Long shafts
- Deep cavities
- Precision bores
- Bearing housings
- Components with tight positional tolerances
- Parts requiring long machining cycles
Professional precision machining facilities may use:
- Temperature-controlled inspection areas
- Stable machining environments
- High-pressure coolant
- Through-tool coolant
- Tool-length compensation
- In-process probing
- Thermal compensation
- Controlled inspection procedures
The objective is not simply to make one part within tolerance.
The objective is to make repeatable parts within tolerance.
4. Material Selection Can Change the Entire Machining Strategy
Different metals respond differently to cutting forces, heat, tooling, and machining parameters.
| Material | Machining Characteristics | Precision Considerations |
| Aluminum 6061 | Excellent machinability | Thermal expansion must be considered |
| Aluminum 7075 | Excellent machinability | Good precision potential with stable processes |
| Stainless Steel 303 | Good machinability | Tooling and workholding still matter |
| Stainless Steel 304 | More challenging | Work hardening and heat generation |
| 17-4 PH Stainless | High strength | Requires appropriate tooling and parameters |
| Titanium Grade 2 | Difficult | Low thermal conductivity and cutting forces |
| Titanium Grade 5 | Difficult | Heat management and rigidity are important |
| Inconel | Very difficult | Tool wear and work hardening are major concerns |
A supplier claiming to “machine any material” is not necessarily demonstrating expertise.
A better question is:
Have they successfully produced parts with your specific material, geometry, tolerance, and surface-finish requirements?
5. Geometry Often Matters More Than the Nominal Tolerance
Two dimensions can both be specified at ±0.005 mm, but they may have completely different manufacturing difficulty.
For example:
A short, easily accessible external diameter may be relatively straightforward.
A ±0.005 mm positional relationship between two deep internal features may be considerably more difficult.
Similarly, the following features can increase manufacturing difficulty:
- Deep cavities
- Thin walls
- Long unsupported features
- Deep bores
- Small internal radii
- Complex 3D surfaces
- Difficult tool access
- Tight concentricity requirements
- Tight profile tolerances
- Multiple critical datums
Therefore, tolerance should always be evaluated together with feature geometry and GD&T requirements.
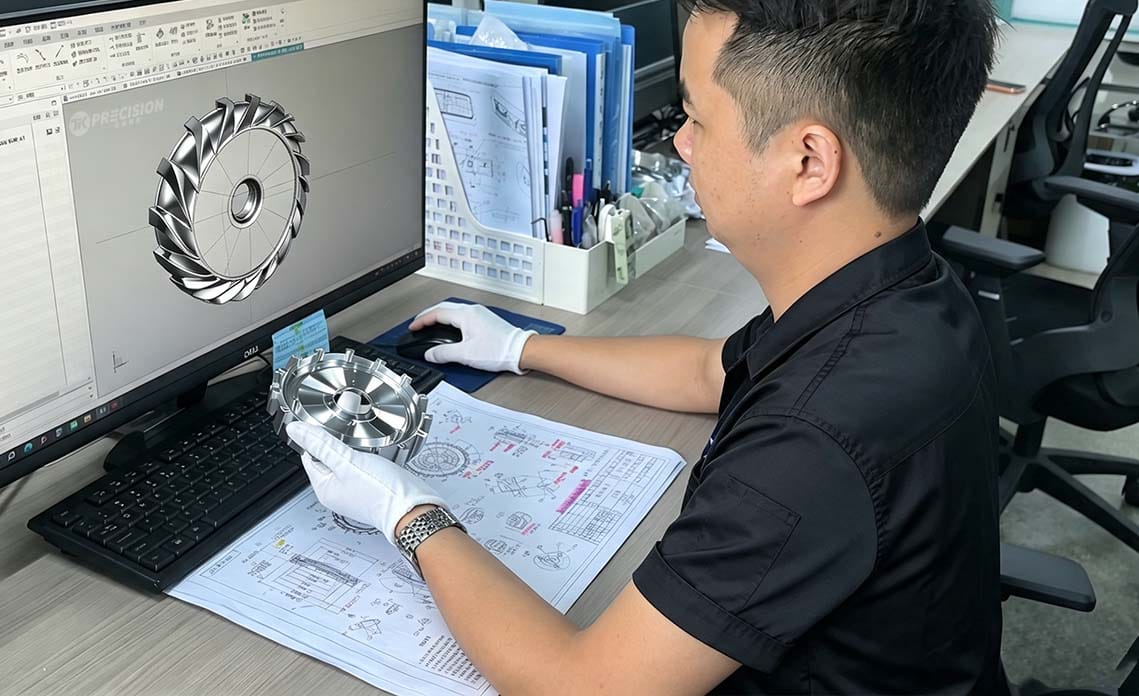
6. DFM Review: Precision Starts Before the Machine
A strong CNC machining supplier should not simply accept a drawing and immediately begin programming.
The engineering review should identify potential manufacturing risks before material is cut.
A professional DFM review may evaluate:
Tolerance Requirements
Are the specified tolerances achievable for the material and geometry?
Wall Thickness
Are thin sections likely to deform during machining?
Tool Access
Can the required tools reach the features without interference?
Internal Radii
Are the specified corner radii compatible with available tooling?
Datums and GD&T
Are the reference surfaces and geometric tolerances clearly defined?
Surface Finish
Can the required Ra value be achieved consistently?
Machining Sequence
Should certain features be machined before or after heat treatment or finishing?
Cost Drivers
Are unnecessarily tight tolerances increasing machining time and inspection requirements?
This is why a useful DFM review can be more valuable than simply receiving a low machining quote.
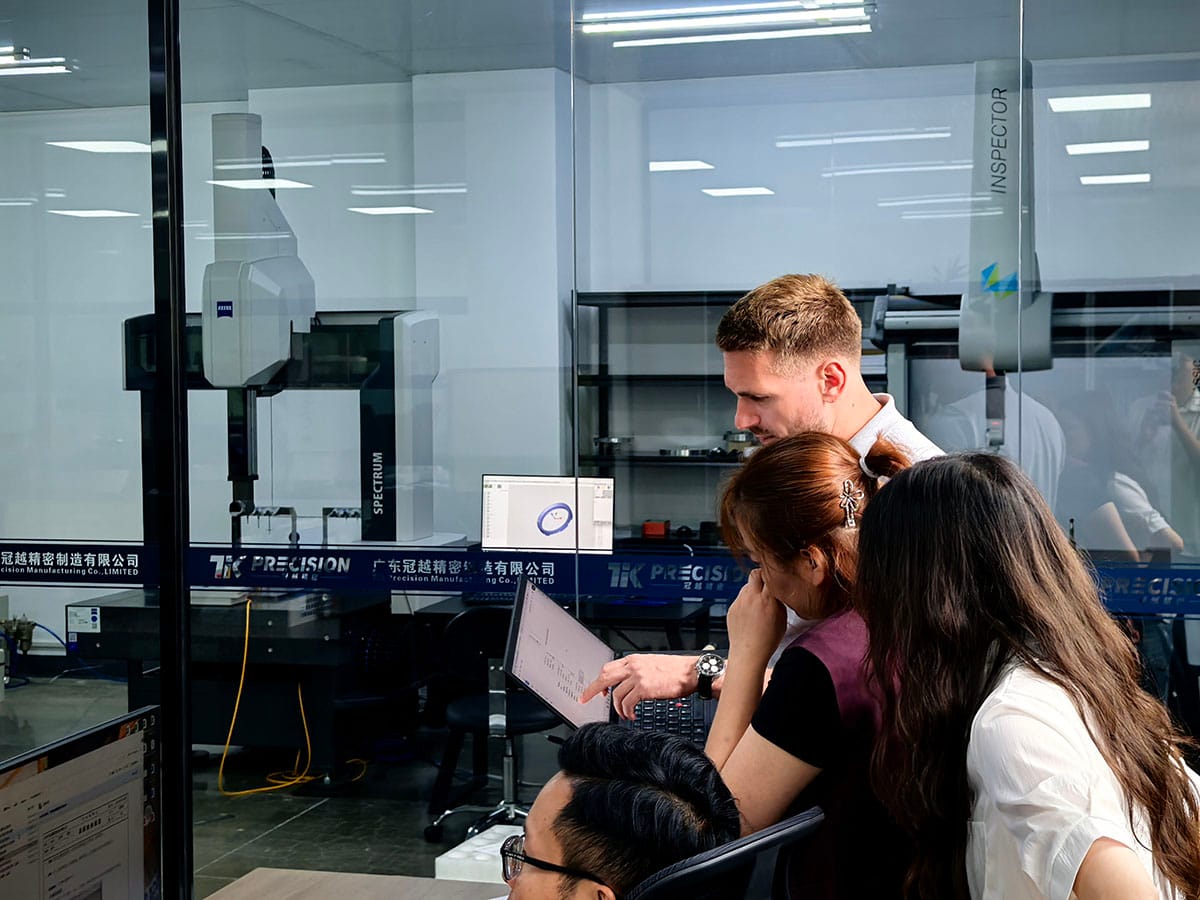
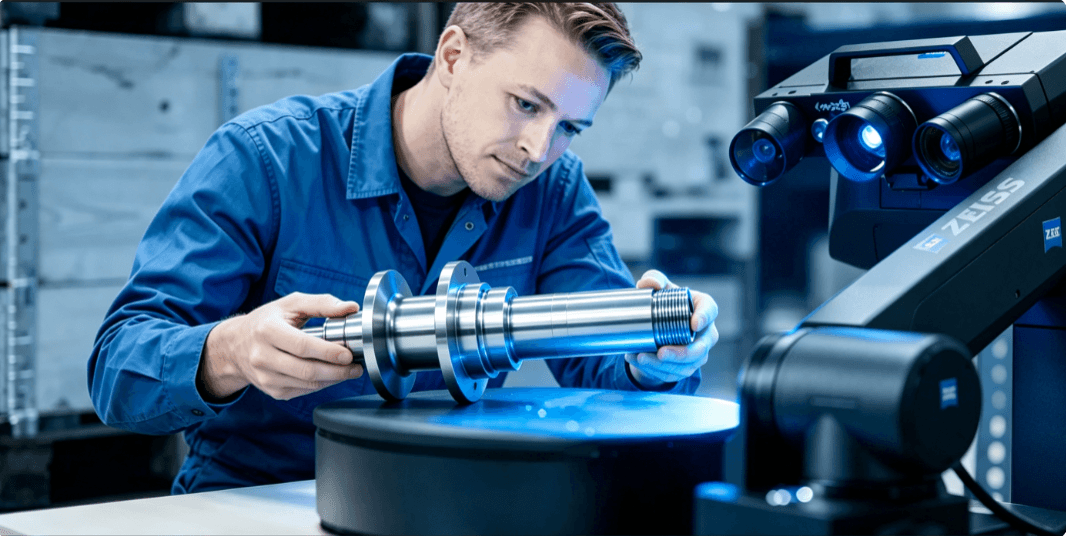
7. CMM Inspection for Tight-Tolerance Prototypes
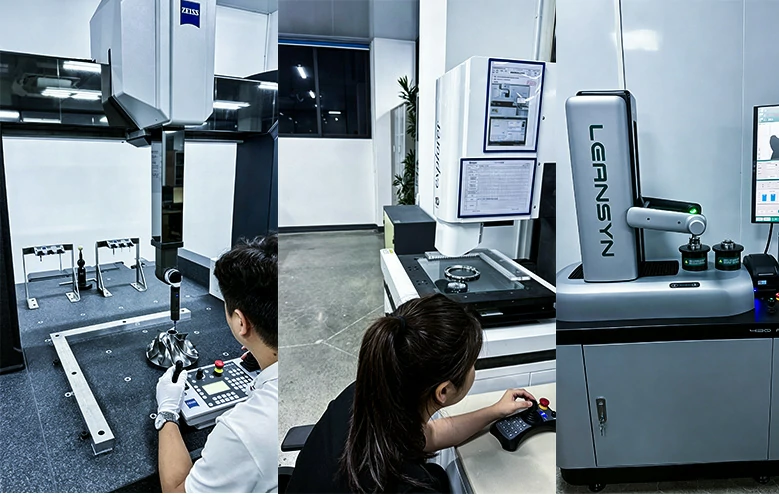
When prototype components contain critical dimensions, inspection should be considered part of the manufacturing process—not an afterthought.
A Coordinate Measuring Machine (CMM) can measure:
- Linear dimensions
- Hole locations
- True position
- Flatness
- Parallelism
- Perpendicularity
- Concentricity
- Profile
- Datum relationships
- Complex 3D geometry
For precision prototype projects, ask the supplier whether inspection is performed:
In-house or outsourced?
Using calibrated equipment?
Under controlled environmental conditions?
Against the latest revision of your engineering drawing?
A strong dimensional inspection report should provide actual measured values rather than simply stating:
“PASS.”
For example:
| Feature | Nominal | Tolerance | Actual | Result |
| Bore Diameter | 20.000 mm | ±0.005 mm | 20.003 mm | PASS |
| Overall Length | 100.000 mm | ±0.010 mm | 99.996 mm | PASS |
| Hole Position | 50.000 mm | ±0.010 mm | 50.004 mm | PASS |
This gives engineers and procurement teams a much clearer understanding of actual manufacturing performance.
8. FAI and AS9102 Documentation
For aerospace-related prototype work, First Article Inspection (FAI) documentation may be required.
AS9102 provides a standardized framework for documenting first article inspection results.
Depending on the project, documentation may include:
- Part identification
- Drawing revision
- Characteristic numbers
- Nominal dimensions
- Tolerances
- Actual measurement results
- Inspection equipment
- Material traceability
- Special process information
Not every CNC prototype requires a formal AS9102 FAI.
However, if your industry or customer requires FAI, confirm this requirement before quoting.
9. Certifications: What Should You Verify?
Certifications can help evaluate a supplier’s quality-management system, but simply seeing a certificate logo on a website is not enough.
Check:
- Certification number
- Certification body
- Expiration date
- Certified company name
- Physical manufacturing location
- Scope of certification
Common standards include:
| Standard | Typical Industry |
| ISO 9001 | General manufacturing |
| AS9100 | Aerospace |
| IATF 16949 | Automotive |
| ISO 13485 | Medical devices |
For aerospace and defense projects, additional requirements may apply depending on the customer’s program and regulatory environment.
10. How to Evaluate a Tight-Tolerance CNC Machining Supplier
When comparing suppliers, do not evaluate them based solely on price.
Use five major criteria.
| Evaluation Area | What to Ask |
| Machine Capability | Do you have 3-, 4-, and 5-axis machining capabilities? |
| Material Experience | Have you machined this specific alloy before? |
| Quality Control | Do you have in-house CMM inspection? |
| Documentation | Can you provide dimensional reports or FAI documentation? |
| Engineering Support | Do you provide DFM feedback before production? |
A supplier that gives a low price but cannot explain how critical tolerances will be controlled may ultimately cost more through:
- Rework
- Scrap
- Delays
- Failed assembly
- Additional inspection
- Engineering changes
11. Questions to Ask Before Placing a Prototype Order
Questions for the Engineering Team
Ask:
“What tolerance can you realistically hold on this material and geometry?”
“Which dimensions do you recommend keeping tight, and which could use standard tolerances?”
“How will you control deformation on thin-wall features?”
“What machining strategy would you use for this geometry?”
Questions for Quality Control
Ask:
“Do you perform CMM inspection in-house?”
“Is your measurement equipment calibrated?”
“Can you provide actual measured values in the inspection report?”
“Can you perform 100% inspection of critical prototype features?”
Questions for Project Management
Ask:
“What is the expected prototype lead time?”
“What happens if a critical dimension is out of tolerance?”
“How are non-conformances documented and resolved?”
These questions reveal much more about a supplier’s manufacturing maturity than a machine list alone.
12. Do You Really Need ±0.005 mm Everywhere?
This is one of the most important questions engineers should ask.
The answer is usually:
No.
Applying ±0.005 mm to every dimension can dramatically increase:
- Machining time
- Tooling requirements
- Setup complexity
- Inspection time
- Scrap risk
- Overall prototype cost
Instead, identify the dimensions that actually control function.
For example:
Critical Features
Use tighter tolerances where required for:
- Bearing fits
- Shaft interfaces
- Sealing surfaces
- Precision locating features
- Critical hole positions
- Mating surfaces
Non-Critical Features
Use reasonable standard tolerances for:
- External profiles
- Cosmetic surfaces
- Clearance features
- Non-functional dimensions
This approach is often called tolerance optimization.
A good machining supplier should help you identify this balance.
13. Tight-Tolerance CNC Machining Across Industries
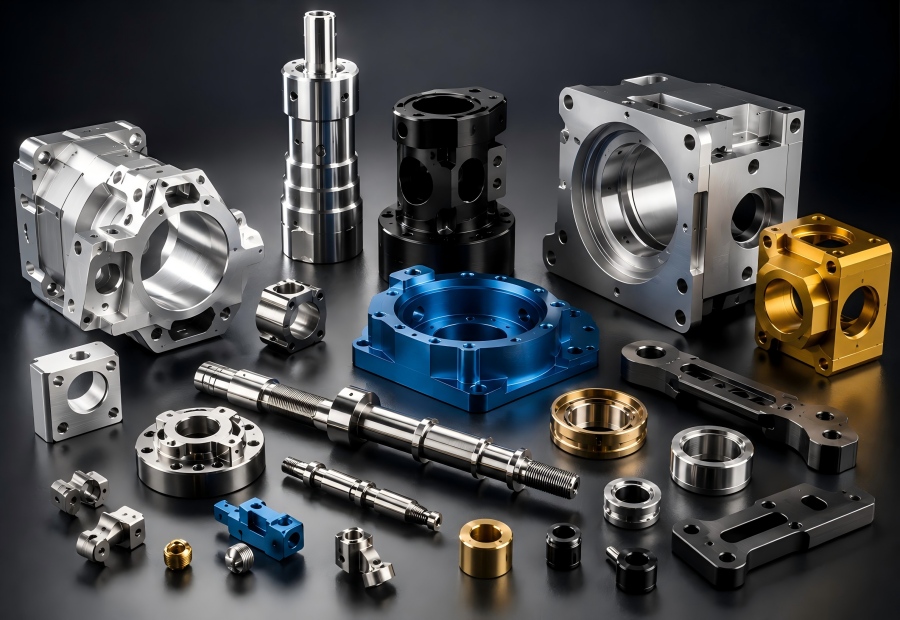
Tight-tolerance metal prototypes are used across many industries.
Aerospace
Typical components include:
- Structural brackets
- Turbine components
- Aircraft fittings
- Engine components
- Precision housings
- Fluid-system components
Materials may include aluminum, titanium, stainless steel, and nickel-based superalloys.
Aerospace projects may also require material traceability, FAI documentation, and AS9100-certified quality systems.
Medical
Applications can include:
- Surgical instruments
- Medical device components
- Diagnostic equipment
- Precision housings
- Prototype implants and tooling
Medical applications often place additional requirements on material traceability, surface finish, cleanliness, and quality documentation.
Automotive
Precision CNC prototypes are commonly used for:
- Powertrain components
- EV components
- Sensor mounts
- Transmission components
- Cooling-system components
- Performance vehicle components
Robotics and Automation
Typical components include:
- Robot joints
- Precision brackets
- End-effectors
- Gear housings
- Linear-motion components
- Custom fixtures
Electronics and Industrial Equipment
CNC machining is also widely used for:
- Aluminum housings
- Heat sinks
- Mounting components
- Precision frames
- Connector components
- Custom enclosures
14. What Should You Send a CNC Machining Supplier for an Accurate Quote?
The quality of the quotation often depends on the quality of the information provided.
Whenever possible, provide:
- 3D CAD file
- 2D engineering drawing
- Material specification
- Quantity
- Required tolerances
- Surface finish requirements
- Surface treatment requirements
- Inspection requirements
- Required certifications
- Target delivery date
If only a 3D model is available, tell the supplier which features are functionally critical.
If the project requires tight tolerances, clearly identify the critical dimensions and GD&T requirements.
This allows the supplier to evaluate the manufacturing process rather than simply calculate a machining time from the CAD file.
15. The Real Definition of a High-Precision CNC Supplier
A high-precision CNC machining supplier is not simply a company with expensive machines.
The real capability comes from the entire process:
Engineering → DFM → Programming → Fixturing → Machining → Process Control → Inspection → Documentation
Every stage influences the final result.
A supplier may own a sophisticated five-axis machining center but still struggle with tight-tolerance prototypes if:
- Fixtures are unstable
- Tool wear is not monitored
- Temperature is uncontrolled
- Inspection is inconsistent
- Critical dimensions are not identified
- DFM problems are discovered too late
Conversely, a supplier with disciplined process control can often achieve highly repeatable results without applying extreme tolerances unnecessarily.
16. How TikPrecision Approaches Precision CNC Prototypes
At TikPrecision, precision CNC machining is approached as an engineering and manufacturing process rather than simply a cutting service.
Our capabilities can support prototype and low-volume production requirements across multiple industries, including aerospace, automotive, robotics, industrial equipment, electronics, energy, and other precision-engineering applications.
Depending on project requirements, manufacturing support can include:
- 3-axis, 4-axis, and 5-axis CNC machining
- CNC turning and mill-turn machining
- Aluminum, stainless steel, titanium, and other engineering materials
- Precision machining for complex geometries
- DFM review
- Surface finishing
- Dimensional inspection
- CMM inspection
- Inspection reports
- Prototype and low-volume production support
The actual achievable tolerance is evaluated according to the material, geometry, feature size, tolerance requirement, machining process, and inspection method of each project.
Instead of applying an unnecessarily tight tolerance to every feature, our engineering approach focuses on identifying the dimensions that actually affect part function and assembly.
17. Final Checklist for Selecting a Tight-Tolerance CNC Supplier
Before placing an order, verify:
- The supplier has experience with your material.
- The machine capability matches your geometry.
- Five-axis machining is available when the geometry requires it.
- Critical tolerances have been reviewed by an engineer.
- DFM feedback is available.
- Inspection equipment is calibrated.
- CMM inspection is available when required.
- Actual measurement data can be provided.
- Material traceability is available when required.
- FAI/AS9102 documentation can be provided when required.
- Required certifications cover the actual manufacturing facility.
- Non-conformance procedures are clearly defined.
Conclusion: Tight Tolerance Is a Process, Not a Machine Specification
The ability to manufacture a metal prototype to a tight tolerance cannot be determined by looking at a machine specification alone.
For demanding CNC machining applications, precision depends on the complete manufacturing system:
Machine capability + material knowledge + fixturing + tooling + thermal control + machining strategy + inspection + quality management.
A tolerance such as ±0.005 mm can be appropriate for certain critical features, but it should not automatically be applied to every dimension.
The best approach is to identify the features that actually control function, specify appropriate tolerances, and work with a CNC machining supplier that can demonstrate how those requirements will be achieved and verified.
For engineers, the key question is not:
“Can you machine ±0.005 mm?”
A better question is:
“How will you achieve it, how will you verify it, and can you provide the inspection data to prove it?”
That is the difference between a CNC machining supplier that can make a precision prototype—and one that can reliably manufacture a precision prototype to engineering requirements.
Need a Tight-Tolerance CNC Prototype?
Have a metal prototype that requires tight tolerances, complex geometry, or detailed inspection documentation?
Send your CAD model and engineering drawing to TikPrecision for a DFM review and machining quotation.
Request a Quote
Get pricing and lead-time feedback for your prototype or low-volume CNC machining project.
Send Your Drawing
Upload your 2D drawing and 3D CAD model so our engineering team can review critical tolerances, materials, geometry, and manufacturing requirements.
Request a DFM Review
Identify potential machining and tolerance issues before production begins.