Understanding CNC Machining Tolerances

Picture of Kenny Gan
Kenny Gan
Share

Table of Contents

1. Introduction: Why Tolerances Matter in CNC Machining

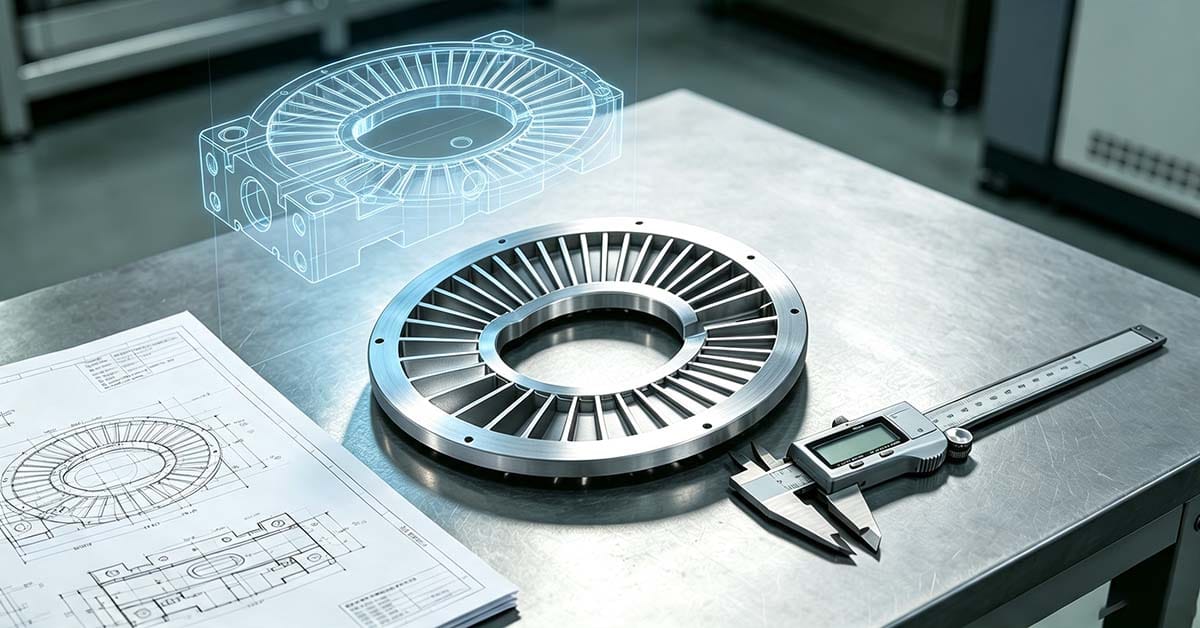
In the world of precision manufacturing, CNC machining tolerances define the permissible limit of variation for a part’s dimensions. Essentially, they specify how much a component can deviate from its CAD model without compromising its functional integrity. Whether you are designing for aerospace or medical devices, understanding how to apply tight CNC tolerances is critical for ensuring part interchangeability and system performance.

At Tik Precision, our professional CNC machining services prioritize dimensional accuracy to meet the rigorous demands of modern engineering. Properly defined tolerances not only ensure quality but also optimize production costs and lead times.


2. Common Types of CNC Machining Tolerances

Linear and Angular Tolerances

  • Linear Tolerances: Control straight-line distances (length, width, height). Standard precision often ranges from ±0.1 mm to ±0.01 mm for critical features.
  • Angular Tolerances: Specify the allowable variation in degrees for features like chamfers, bevels, and sloped surfaces.

Geometric Dimensioning and Tolerancing (GD&T)

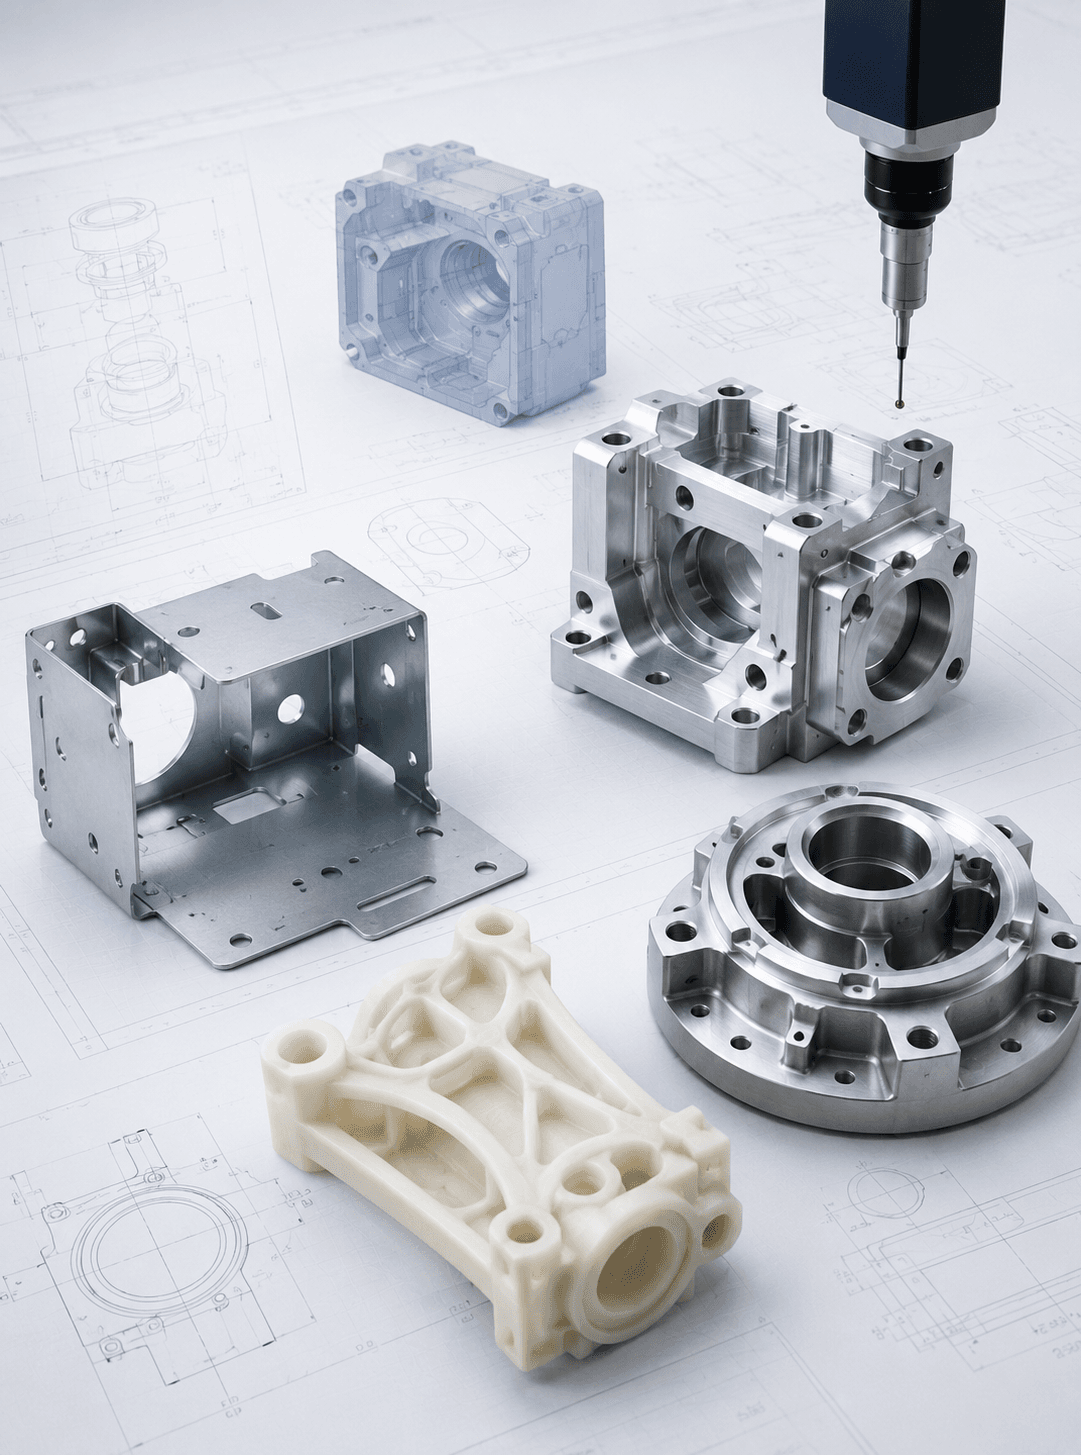
GD&T is a more advanced system used in CNC milling and CNC turning to define the form, orientation, and location of features. Key callouts include:

  • Flatness & Cylindricity: Ensuring surfaces and cylindrical features remain within specified geometric limits.
  • Position & Perpendicularity: Controlling the exact location and orientation of holes or mating faces relative to a datum.

3. Factors Influencing Tolerance Selection

Material Machinability

The choice of material significantly impacts achievable precision. For instance, Aluminum 6061 is highly stable and easy to machine to tight limits, whereas certain plastics may deform under cutting forces or thermal stress, requiring more relaxed tolerance windows.

Secondary Processes & Surface Finishes

Post-machining treatments like anodizing or plating add thickness to the part surface. It is vital to account for these changes during the design phase to ensure the final component remains within the required functional tolerance after finishing.


4. Advanced Inspection & Verification Methods

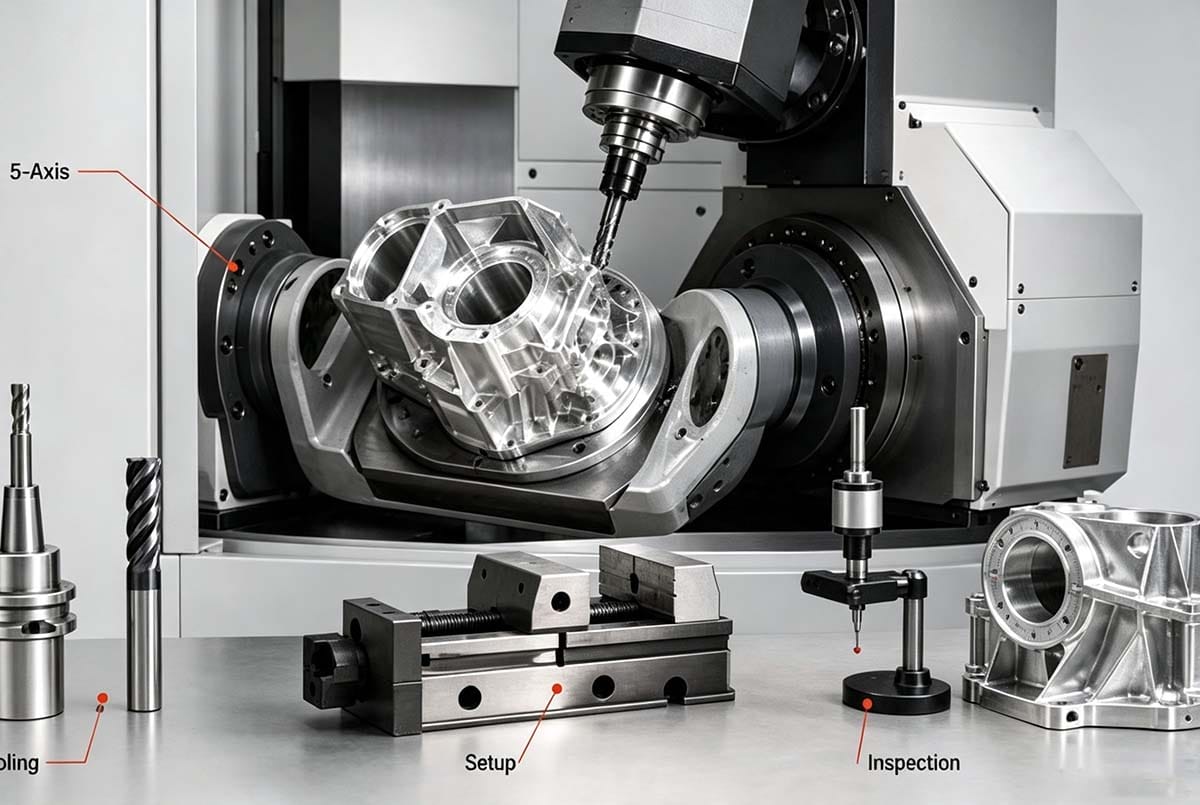
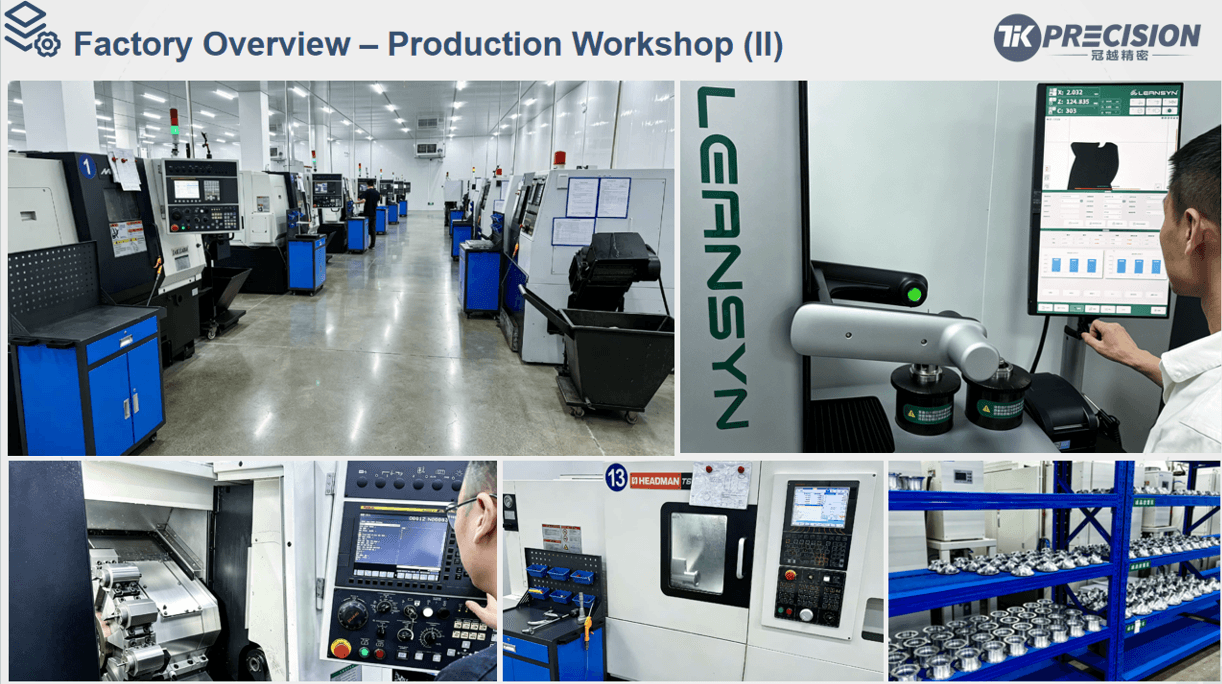
To guarantee that every part meets its specified CNC machining tolerance, Tik Precision utilizes state-of-the-art metrology equipment:

  • Coordinate Measuring Machines (CMM): For high-precision 3D dimensional verification of complex geometries.
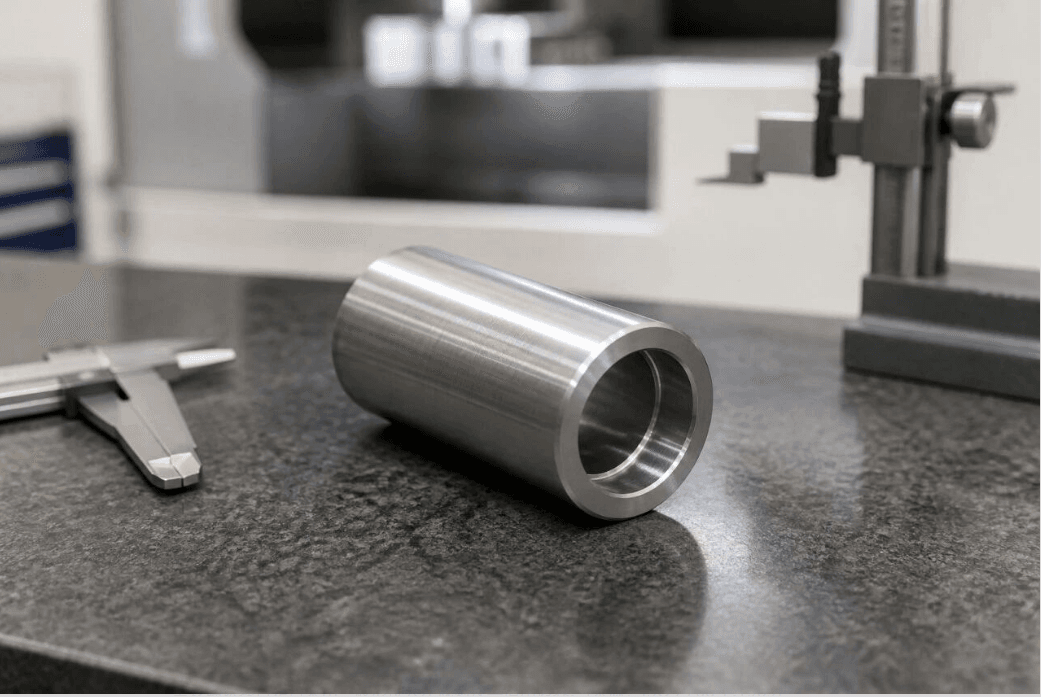
  • Micrometers & Digital Calipers: For rapid, accurate checks of linear dimensions.
  • Optical Comparators: To inspect profiles and intricate features against digital overlays.

5. Best Practices for Tolerance Optimization

To balance performance and cost, follow these DFM (Design for Manufacturability) tips:

  • Apply Precision Selectively: Use tight tolerances (e.g., ±0.02 mm) only for critical mating surfaces like bearing seats or press fits.
  • Standardize Non-Critical Features: Use general tolerances (±0.1 mm or greater) for cosmetic or non-functional areas to reduce machining time.
  • Consult Your Machining Partner: Early collaboration can help identify opportunities to simplify geometries and lower rejection rates.

Conclusion: Achieving Precision with Tik Precision

Mastering CNC machining tolerances is the key to successful product development. By choosing the right balance of precision and manufacturability, you can ensure your parts perform reliably while keeping production efficient. Contact Tik Precision today for expert guidance on optimizing your CNC project tolerances!


Need a Manufacturing Quote?

Upload your drawings and receive DFM feedback, material recommendations, and a clear manufacturing quote.

16+

Year

50K+

Parts Manufactured

98.2%

On-time Delivery

Request a Quote
All Articles From The Author
Custom CNC parts manufacturer for precision components

Tight Tolerance CNC Machining for Metal Prototype Parts: A Supplier Guide

Learn how tight-tolerance CNC machining produces reliable metal prototype parts. Compare achievable tolerances, materials, machine capability, DFM review, thermal stability, and CMM inspection.

I Need Custom CNC Machined Parts for Our Car Prototype Testing Where to Get

A Practical Guide to Finding the Right CNC Machining Supplier for Automotive Prototypes If you are developing a new vehicle, EV platform, performance car,

5-axis-cnc-machining-compressor-impeller-titanium-alloy-tikprecision

Best Impeller Machining Suppliers for Complex Turbomachinery Parts

Compare impeller machining suppliers and learn how 5-axis CNC machining, material expertise, inspection, balancing, and quality systems affect supplier selection.
5‑axis CNC machining turbine diffuser, Inconel alloy part being milled with cutting tool and coolant spray inside CNC machine, precision aerospace component manufacturing

Turbo Diffuser CNC Machining: 5-Axis Precision, CMM Inspection & Supplier Guide

Turbo Diffuser CNC Machining: Key Challenges and Quality Controls Turbo diffuser CNC machining requires precise control of complex aerodynamic surfaces, thin walls, and difficult-to-cut

±0.01 mm CNC Machining Tolerance: Can Every Machine Achieve It?

A drawing may specify a tolerance of ±0.01 mm, but that does not automatically mean every CNC machine can reliably produce the part within

CNC machined aluminum part with engineering drawing, caliper measurement and CAD model in a precision manufacturing workshop

Why Do CNC Machined Parts Look Different From the Drawing? Tolerances Explained

A CNC machined part may look different from the CAD model and still meet the drawing requirements. Learn how tolerances, surface finish, edge breaks,
Close-up of a machined shaft sleeve part showing the stepped bore, chamfered edge, and turned outer diameter finish

Shaft Sleeve Machining: A Complete Guide to Datums, Bores, Tolerances and Inspection

A practical guide to shaft sleeve machining, covering CNC turning, stepped bores, datums, fixturing, tolerances, inspection, materials and production readiness.
Rapid prototyping services for custom prototype parts

CNC Machining Scale-Up: From Prototype to Mass Production

A successful prototype does not guarantee a successful production run. Moving from a few CNC machined prototypes to thousands of parts introduces new risks

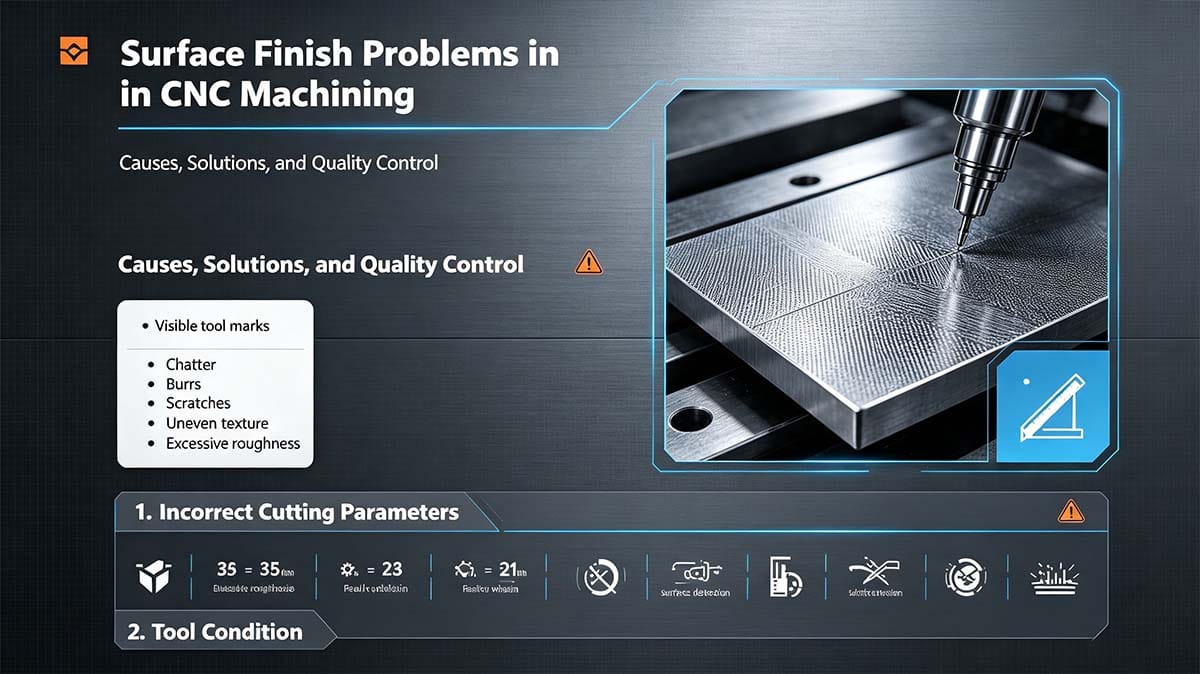
Surface Finish Problems in CNC Machining: Causes, Solutions, and Quality Control

Surface finish is a critical requirement for high-precision CNC machined components. A poor surface finish can negatively impact a part’s appearance, sealing capabilities, friction

Start a New Project

Turn Your CAD Files Into Precision Parts

Share your requirements with our engineering team. We will review manufacturability, materials, tolerances and lead time before quoting.

2-Hour Quote

Fast response for complete RFQs

Free DFM Review

Engineering feedback before production

Secure CAD Files

Confidential upload and NDA support

No MOQ

Prototype to low-volume production

Need help preparing an RFQ?

info@tikprecision.com

RFQ Form

Tell Us About Your Project

Upload CAD Files | Free DFM Analysis | 2-Hour Quote | No MOQ Required | NDA Protected