
One-Stop Optics Component Manufacturing
Precision CNC machining and custom manufacturing for optical housings, mounts, spacer rings, alignment fixtures, test tooling and opto-mechanical assemblies.
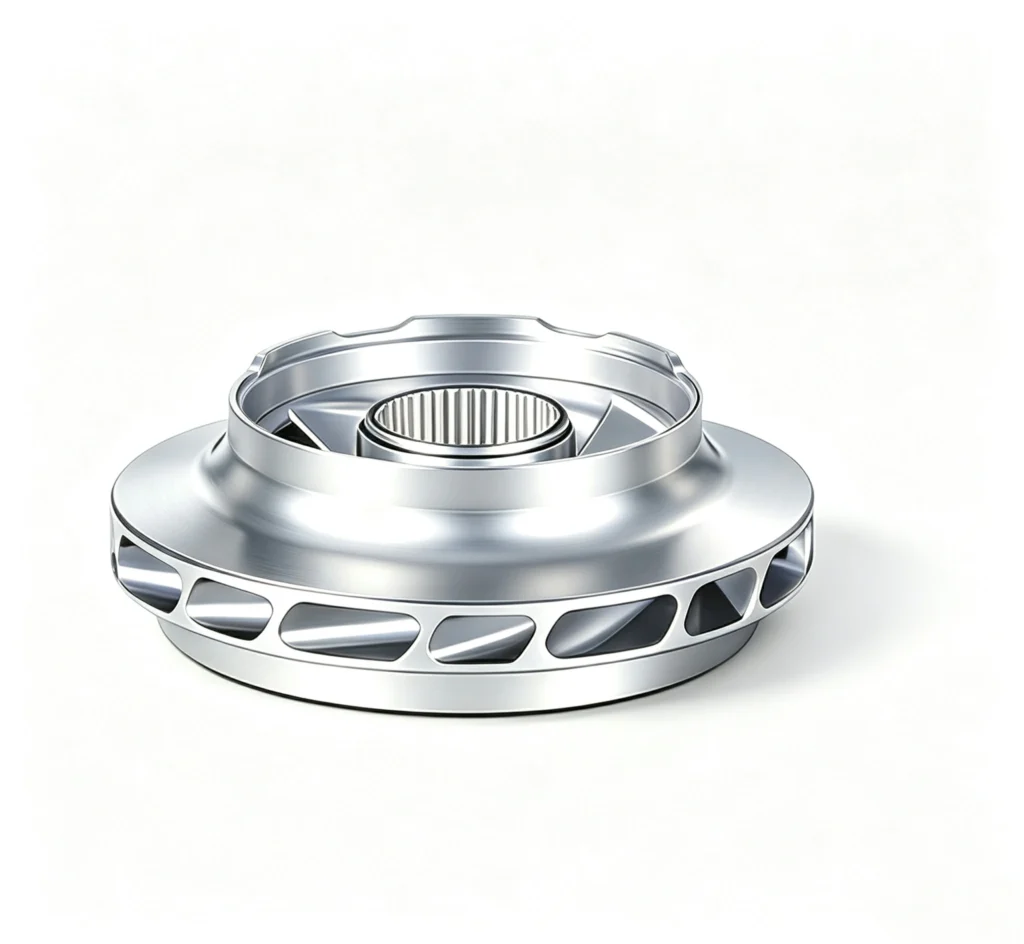
Built for optics projects that need precise alignment, clean surfaces and inspection-ready documentation.
- Optical housings and mounts
- Spacer and retaining rings
- Alignment fixtures and test tooling
±0.005 mm
CMM measurement
DFM
Design feedback
CoC
Documentation support
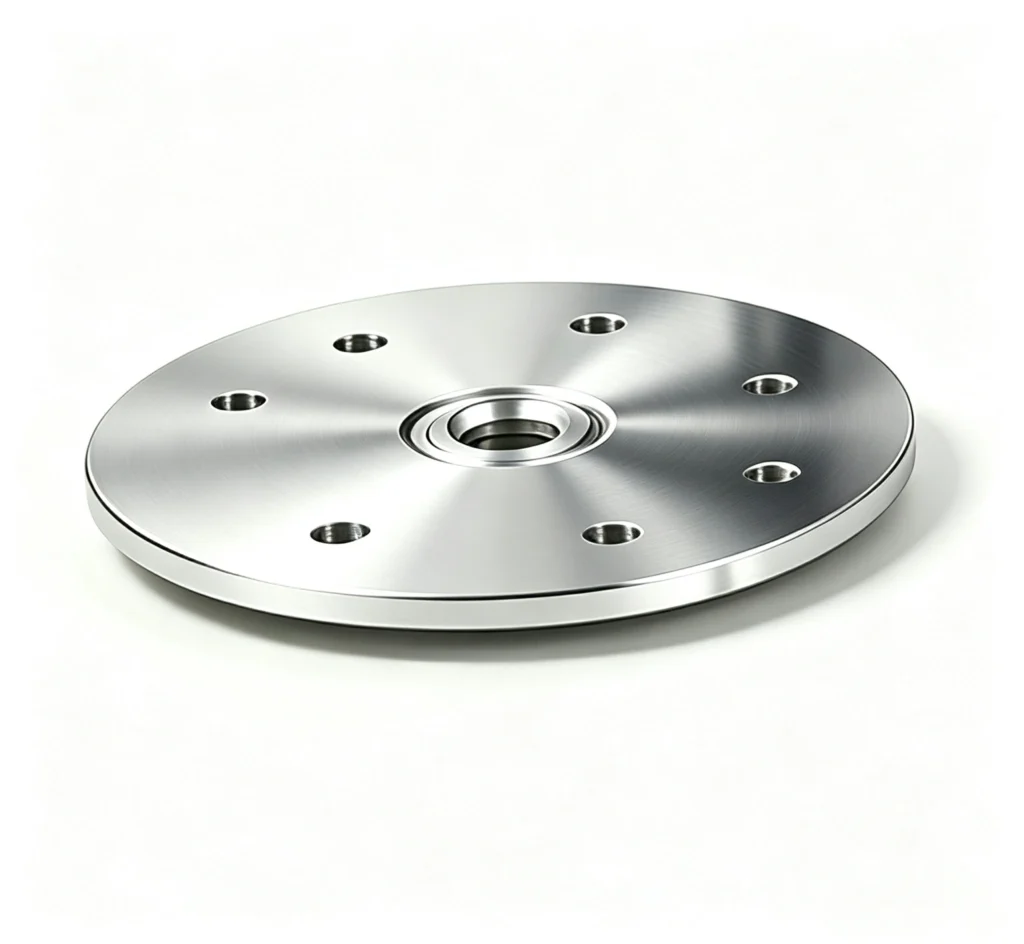
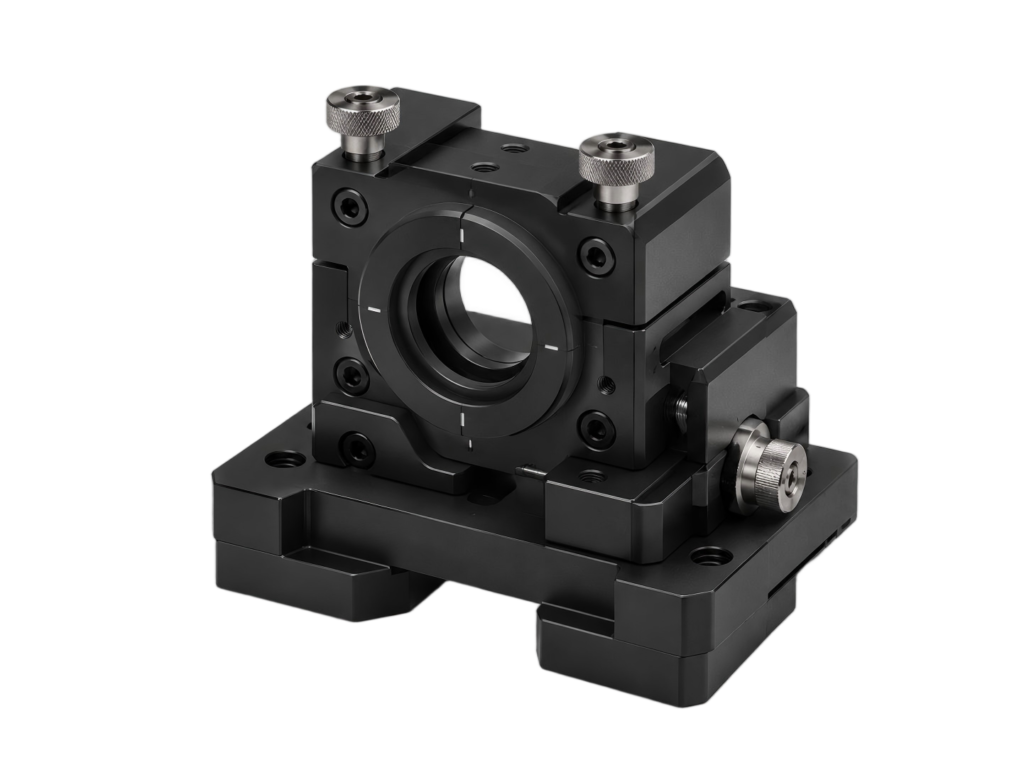
Optics Components Require More Than Basic Machining
Optical and opto-mechanical parts often require stable alignment, tight dimensional control, clean surface handling, material traceability and inspection-ready documentation.
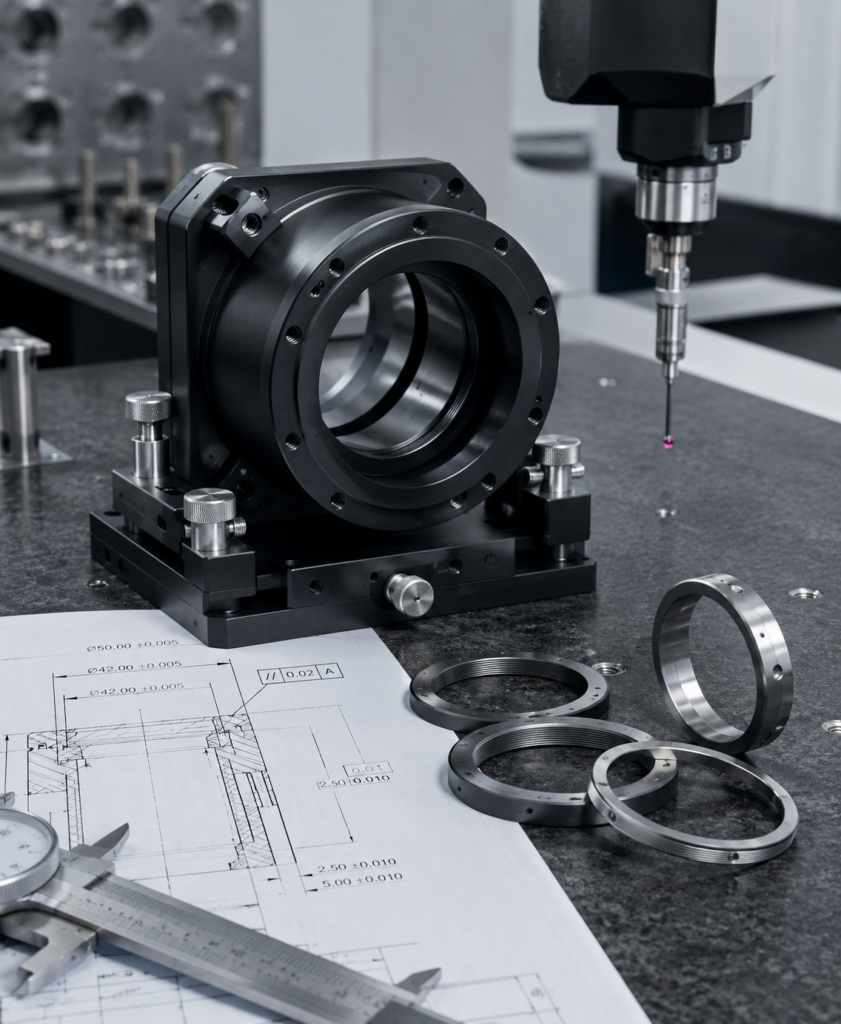
Optics components require stable alignment, tight dimensional control, clean surfaces and inspection-ready documentation before prototype or small-batch production.
Alignment Reliability
Mounts, rings and fixtures must support stable optical alignment during assembly and testing.
Tight Dimensional Control
Critical bores, threads, shoulders and datum surfaces need reliable machining and inspection planning.
Surface Finish & Cleanliness
Optical components may require controlled finish, burr control, cleaning and non-reflective surface treatment.
Material Traceability
Mill test reports, heat or lot tracking and material certifications may be required for optics programs.
Inspection Documentation
CMM data, dimensional reports, optical comparator checks and CoC support help confirm part acceptance.
Prototype & Small-Batch Needs
Optics projects often move through prototype validation and small-batch production before repeat orders.
Optics Components & Applications Showcase
Representative optics parts help buyers understand machining fit, alignment requirements, surface finish needs and documentation support before sending drawings for review.
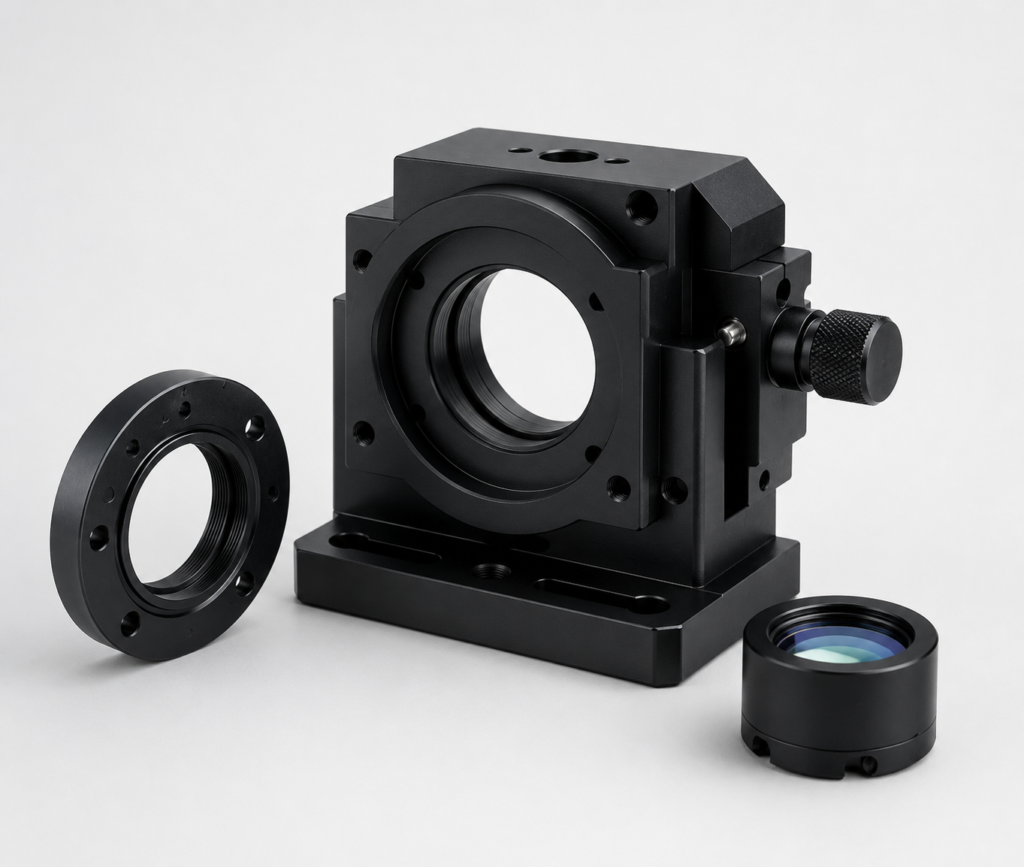
Optical Housings & Mounts
Used for lens holders, optical mounts, sensor housings and precision positioning structures.
- Bore and datum control
- Black anodizing support
- Inspection-ready features
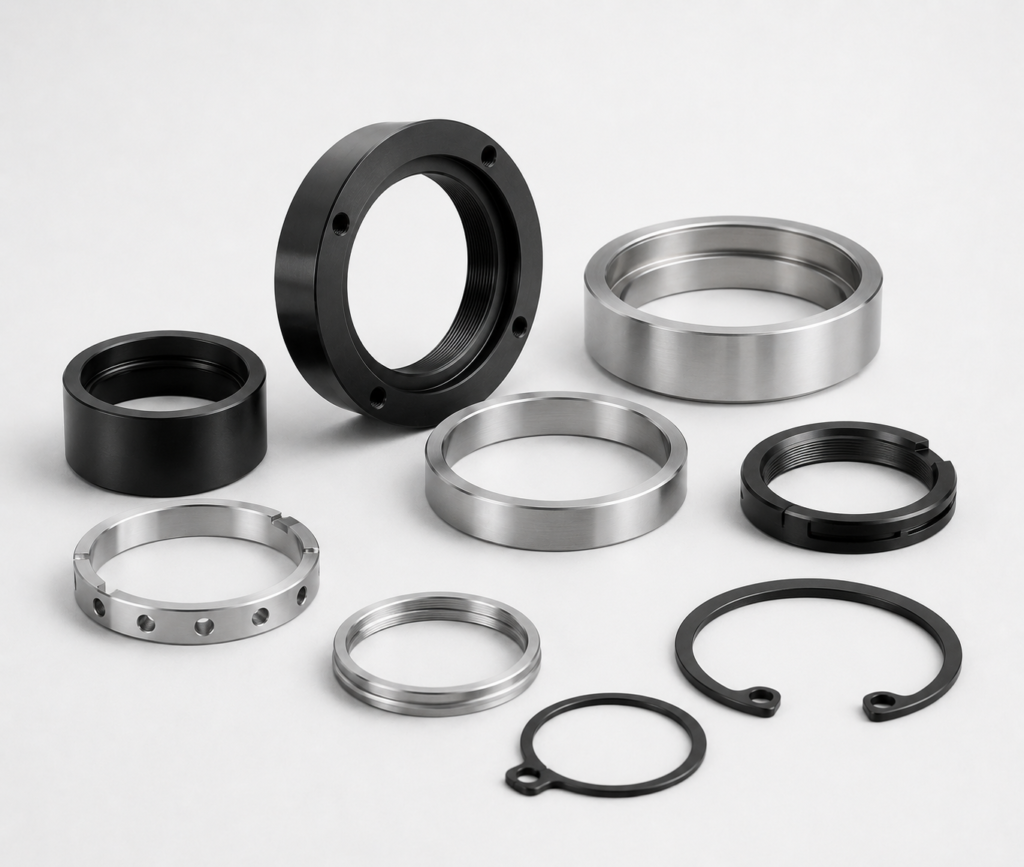
Spacer & Retaining Rings
Suitable for optical spacing, lens stack positioning, retaining features and assembly alignment.
- Roundness and flatness review
- Burr and edge control
- Batch consistency support
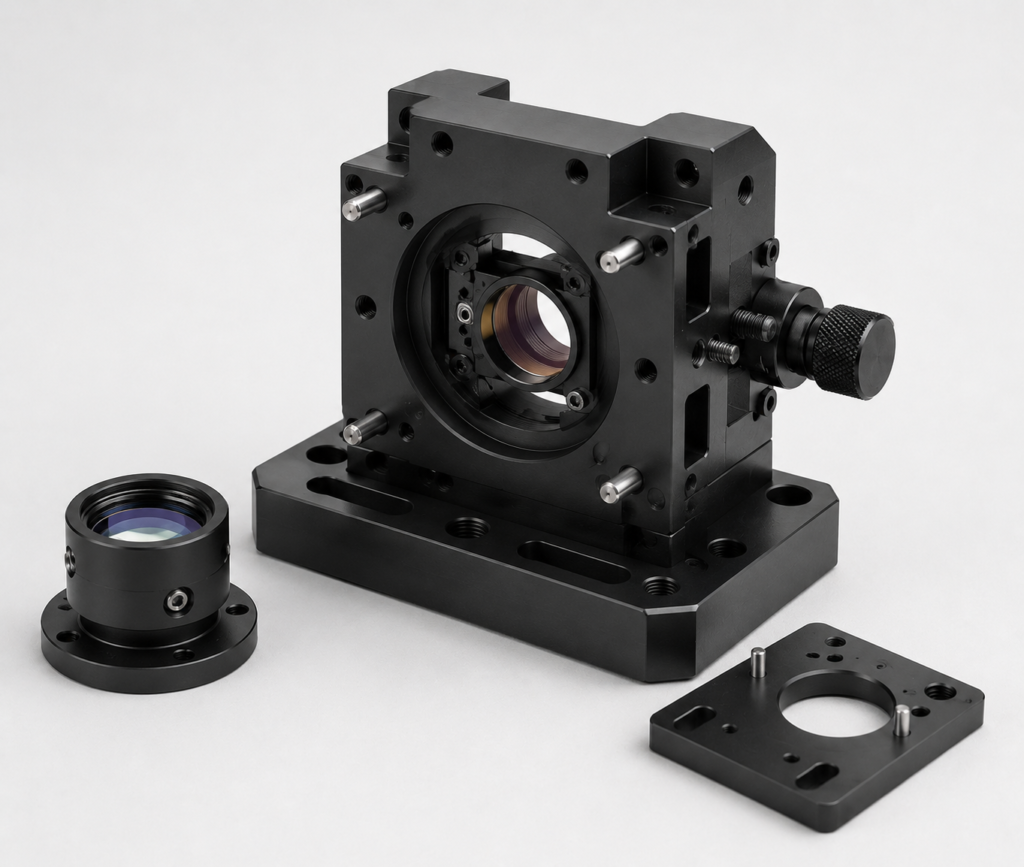
Alignment Fixtures & Test Tooling
Built for inspection, calibration, testing and repeatable optical assembly workflows.
- Stable locating surfaces
- Thread and pin gaging
- Fixture and test support
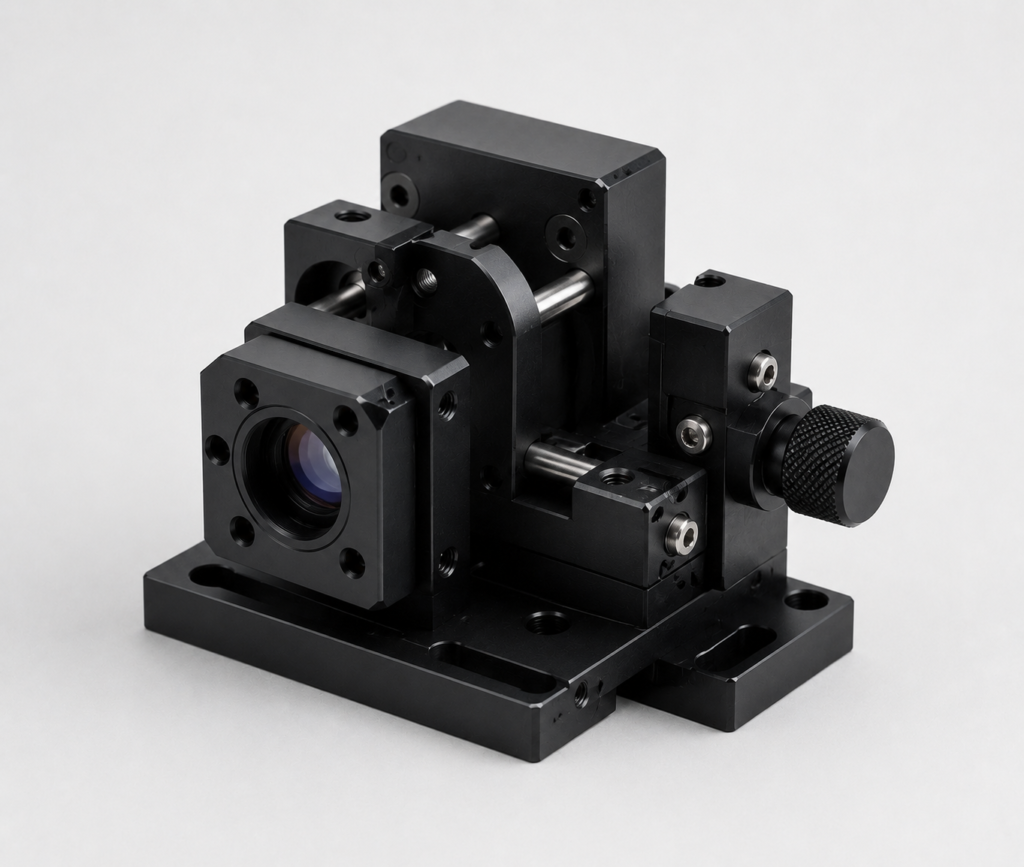
Opto-Mechanical Assemblies
Supports combined mechanical structures for optical, imaging, sensor and measurement systems.
- Multi-part fit review
- Surface finish consistency
- Documentation support
Built to Support Optics Components from Prototype to Small-Batch Production
Tik Precision supports optics projects with CNC milling, CNC turning, 5-axis machining, 3D printing, sheet metal fabrication, post-processing and engineering design assistance.
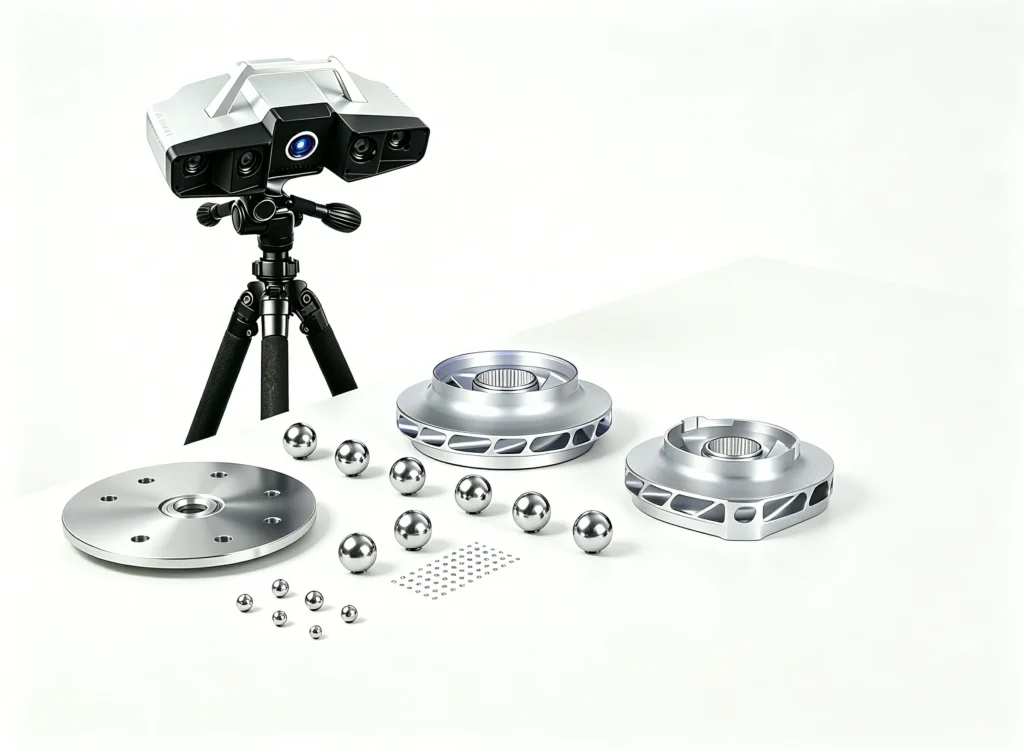
Manufacturing strategy for optics components
Optics components often require CNC machining, turning, surface finish control, cleanliness review and inspection planning. Tik Precision helps match the right manufacturing process with optical assembly and documentation requirements.
CNC
Optical part machining
DFM
Design feedback
QC
Inspection planning
01
CNC Milling & 5-Axis Machining
Supports optical housings, mounts and complex opto-mechanical parts with controlled datums, pockets, bores and alignment features.
- Optical housings and mounts
- Datum and pocket control
- Complex geometry support
02
CNC Turning for Rings
Supports spacer rings, retaining rings, sleeves and round optical components requiring concentricity and clean edge control.
- Spacer and retaining rings
- Bore and shoulder control
- Roundness review
03
Fixtures & Test Tooling
Supports alignment fixtures, calibration tooling and inspection-ready test parts for optical assembly workflows.
- Stable locating surfaces
- Pin and thread gaging
- Repeatable setup support
04
Finishing & Small Batch
Supports surface finish, black anodizing, cleaning, documentation and repeatable small-batch production for optics programs.
- Surface finish support
- Small-batch repeatability
- Documentation-ready delivery
Engineering Review
Review drawings, datums, bores, threads, material and finish expectations before machining.
Controlled Machining
Plan CNC machining, turning, fixturing and process control around optical alignment needs.
Inspection Support
Support CMM checks, comparator review, thread gaging and documentation for optics parts.
Material and Surface Finish Support for Optics Components
Optics components often require stable materials, controlled surface finish, burr-free edges, cleanliness and documentation support before assembly.
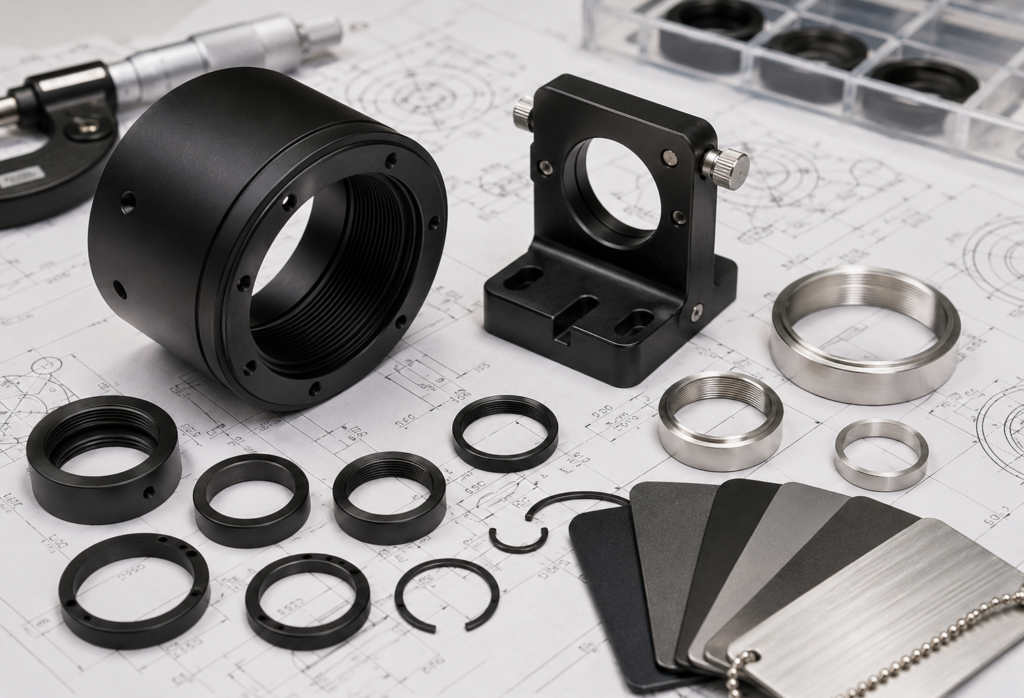
Match material, finish and part function before production
Material and finish choices affect machinability, tolerance stability, surface appearance, cleanliness and optical assembly fit. Early review helps reduce avoidable production issues.
- Confirm material grade, stability and stock availability.
- Review black anodizing, matte finish or passivation needs.
- Consider burr control, cleanliness and inspection impact.
For optics RFQs, please share material grade, finish requirement, tolerance notes, cleanliness needs and documentation requirements together with your drawing or 3D file.
Optics Materials
Common options for optical housings, mounts, rings and fixture components
| Material | Typical Use | Review Focus |
|---|---|---|
| Aluminum Alloys | Housings, brackets, UAV structures and lightweight fixtures. | Weight, anodizing, dimensional stability and visible surfaces. |
| Titanium | High-strength lightweight components and critical machined parts. | Tool wear, heat control, tolerance planning and finish expectations. |
| Stainless Steel | Corrosion-resistant parts, hardware interfaces and durable components. | Surface finish, passivation, burr control and inspection points. |
| Engineering Plastics | Insulating parts, lightweight parts and special functional components. | Deformation, clamping, edge quality and dimensional changes. |
Surface Finish Options
Finish planning for black anodizing, cleanliness and optical assembly fit
| Finish | Suitable For | Notes |
|---|---|---|
| Anodizing | Aluminum housings, brackets and visual components. | Color, corrosion resistance and surface consistency. |
| Passivation | Stainless steel components requiring cleaner surfaces. | Corrosion resistance and post-machining cleaning support. |
| Bead Blasting | Parts needing controlled matte visual appearance. | Texture consistency and visible surface preparation. |
| As Machined / Deburred | Functional parts and prototype validation components. | Controlled tool marks, edge break and inspection readiness. |
Engineering Note
Material and finish selection should be reviewed together with tolerance, part geometry, cleanliness needs, inspection method and optical assembly requirements. Tik Precision can provide practical DFM feedback before production starts.
Inspection-Ready Quality Support for Optics Components
Optics components require controlled dimensions, alignment features, clean surfaces, material traceability and documentation before assembly or acceptance.
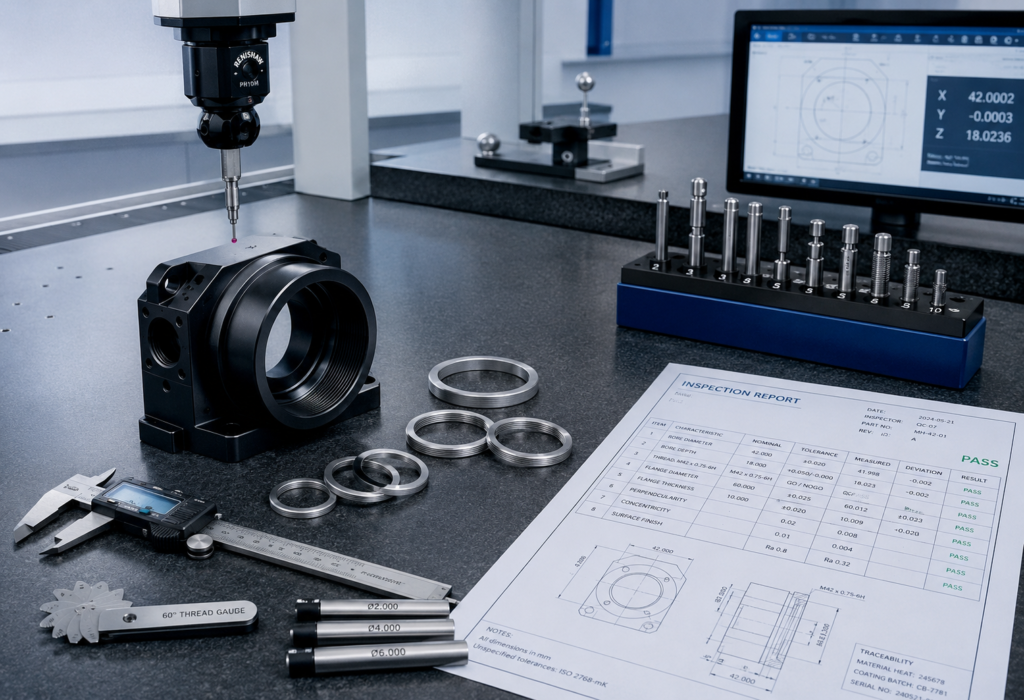
Quality planning starts before optics machining begins
For optics components, inspection should be connected to drawing requirements, tolerance risks, material traceability, surface finish and cleanliness expectations before machining starts.
CMM
±0.005 mm measurement
Comparator
Profile and edge review
CoC
Documentation support
Inspection Workflow
A practical sequence for optics machining, inspection and documentation support.
Drawing & Tolerance Review
Review critical dimensions, datum features, threads, bores, material requirements and finish expectations before production.
Process & Inspection Planning
Plan machining strategy, fixture setup, gaging method and inspection checkpoints around optics part risk.
Dimensional & Surface Verification
Check critical dimensions, thread fit, contours, surface finish and cleanliness requirements.
Documentation & Delivery
Support dimensional reports, material records, surface finish records and CoC before shipment.
Quality Documents
Documentation scope can be confirmed before quotation based on drawing, inspection and traceability needs.
Dimensional Report
CMM data and inspection records for agreed critical dimensions.
Material Traceability
Mill test reports, heat or lot tracking and material certifications when required.
Surface & Cleanliness Records
Surface finish and cleanliness records for optics assembly needs.
Certificate of Conformance
CoC support for selected optics manufacturing orders.
Quality Commitment
Tik Precision supports optics customers with controlled machining, practical inspection planning and clear documentation support. Quality requirements should be confirmed before quotation so inspection scope, material records and CoC needs can be aligned early.
Optics CNC Machining FAQs
Find quick answers about optics component machining, materials, tolerances, surface finish, inspection, traceability and small-batch production support.
Optics CNC Machining FAQ
These answers help optics engineers and sourcing teams understand materials, tolerances, inspection support, surface finish needs and documentation before requesting a quote.
Tik Precision manufactures optical housings, lens holders, optical mounts, spacer rings, retaining rings, alignment fixtures, test tooling and opto-mechanical assemblies. We support prototype and small-batch optics components based on your drawings, material and tolerance requirements.
Yes. We support optical housings, mounts, spacer rings and retaining rings with bore control, datum control, roundness review, burr control and inspection-ready features for optical assembly.
Common optics component materials include aluminum alloys, stainless steel, brass or copper alloys and engineering plastics. Material selection depends on strength, stability, weight, finish, cleanliness and assembly requirements.
Tolerance capability depends on part geometry, material and critical features. Tik Precision can support CMM measurement, optical comparator review, pin gaging, thread gaging and dimensional inspection reports for precision optics components.
Yes. We support black anodizing, passivation, bead blasting, matte finish, deburring and as-machined precision surfaces. Finish and cleanliness requirements can be reviewed before machining to support optical assembly needs.
Yes. Tik Precision can provide CMM reports, dimensional inspection reports, material records, surface finish records and Certificate of Conformance support when required for optics manufacturing orders.
Ready to Review Your Optics Manufacturing Project?
Send your drawings, 3D files, material grade, tolerance notes, surface finish requirements and documentation needs. Tik Precision will review your optics component project and provide practical manufacturing feedback before production starts.
For a Faster Review, Please Include:
- 3D CAD file or 2D drawing
- Material grade and quantity
- Tolerance and surface finish requirements
- Inspection or documentation needs
- Target delivery schedule