
Precision Quality Control System for CNC Machined Parts
From drawing review and material verification to in-process inspection, CMM measurement and final shipment checks, Tik Precision helps reduce quality risks before precision parts reach your production line.
Critical features checked before shipment
From Drawing Review to Outgoing Quality Check
Each project follows a controlled quality path. Drawings, materials, critical dimensions, surface requirements and final shipment conditions are reviewed at different stages to help reduce manufacturing and delivery risks.
Drawing Review
Drawings, CAD files, tolerances, threads, surface finish notes and critical features are reviewed before production planning.
Material Verification
Material grade, certificates and incoming material conditions can be checked according to project requirements.
First Article Inspection
Key dimensions and drawing requirements can be verified before batch production continues.
In-Process Control
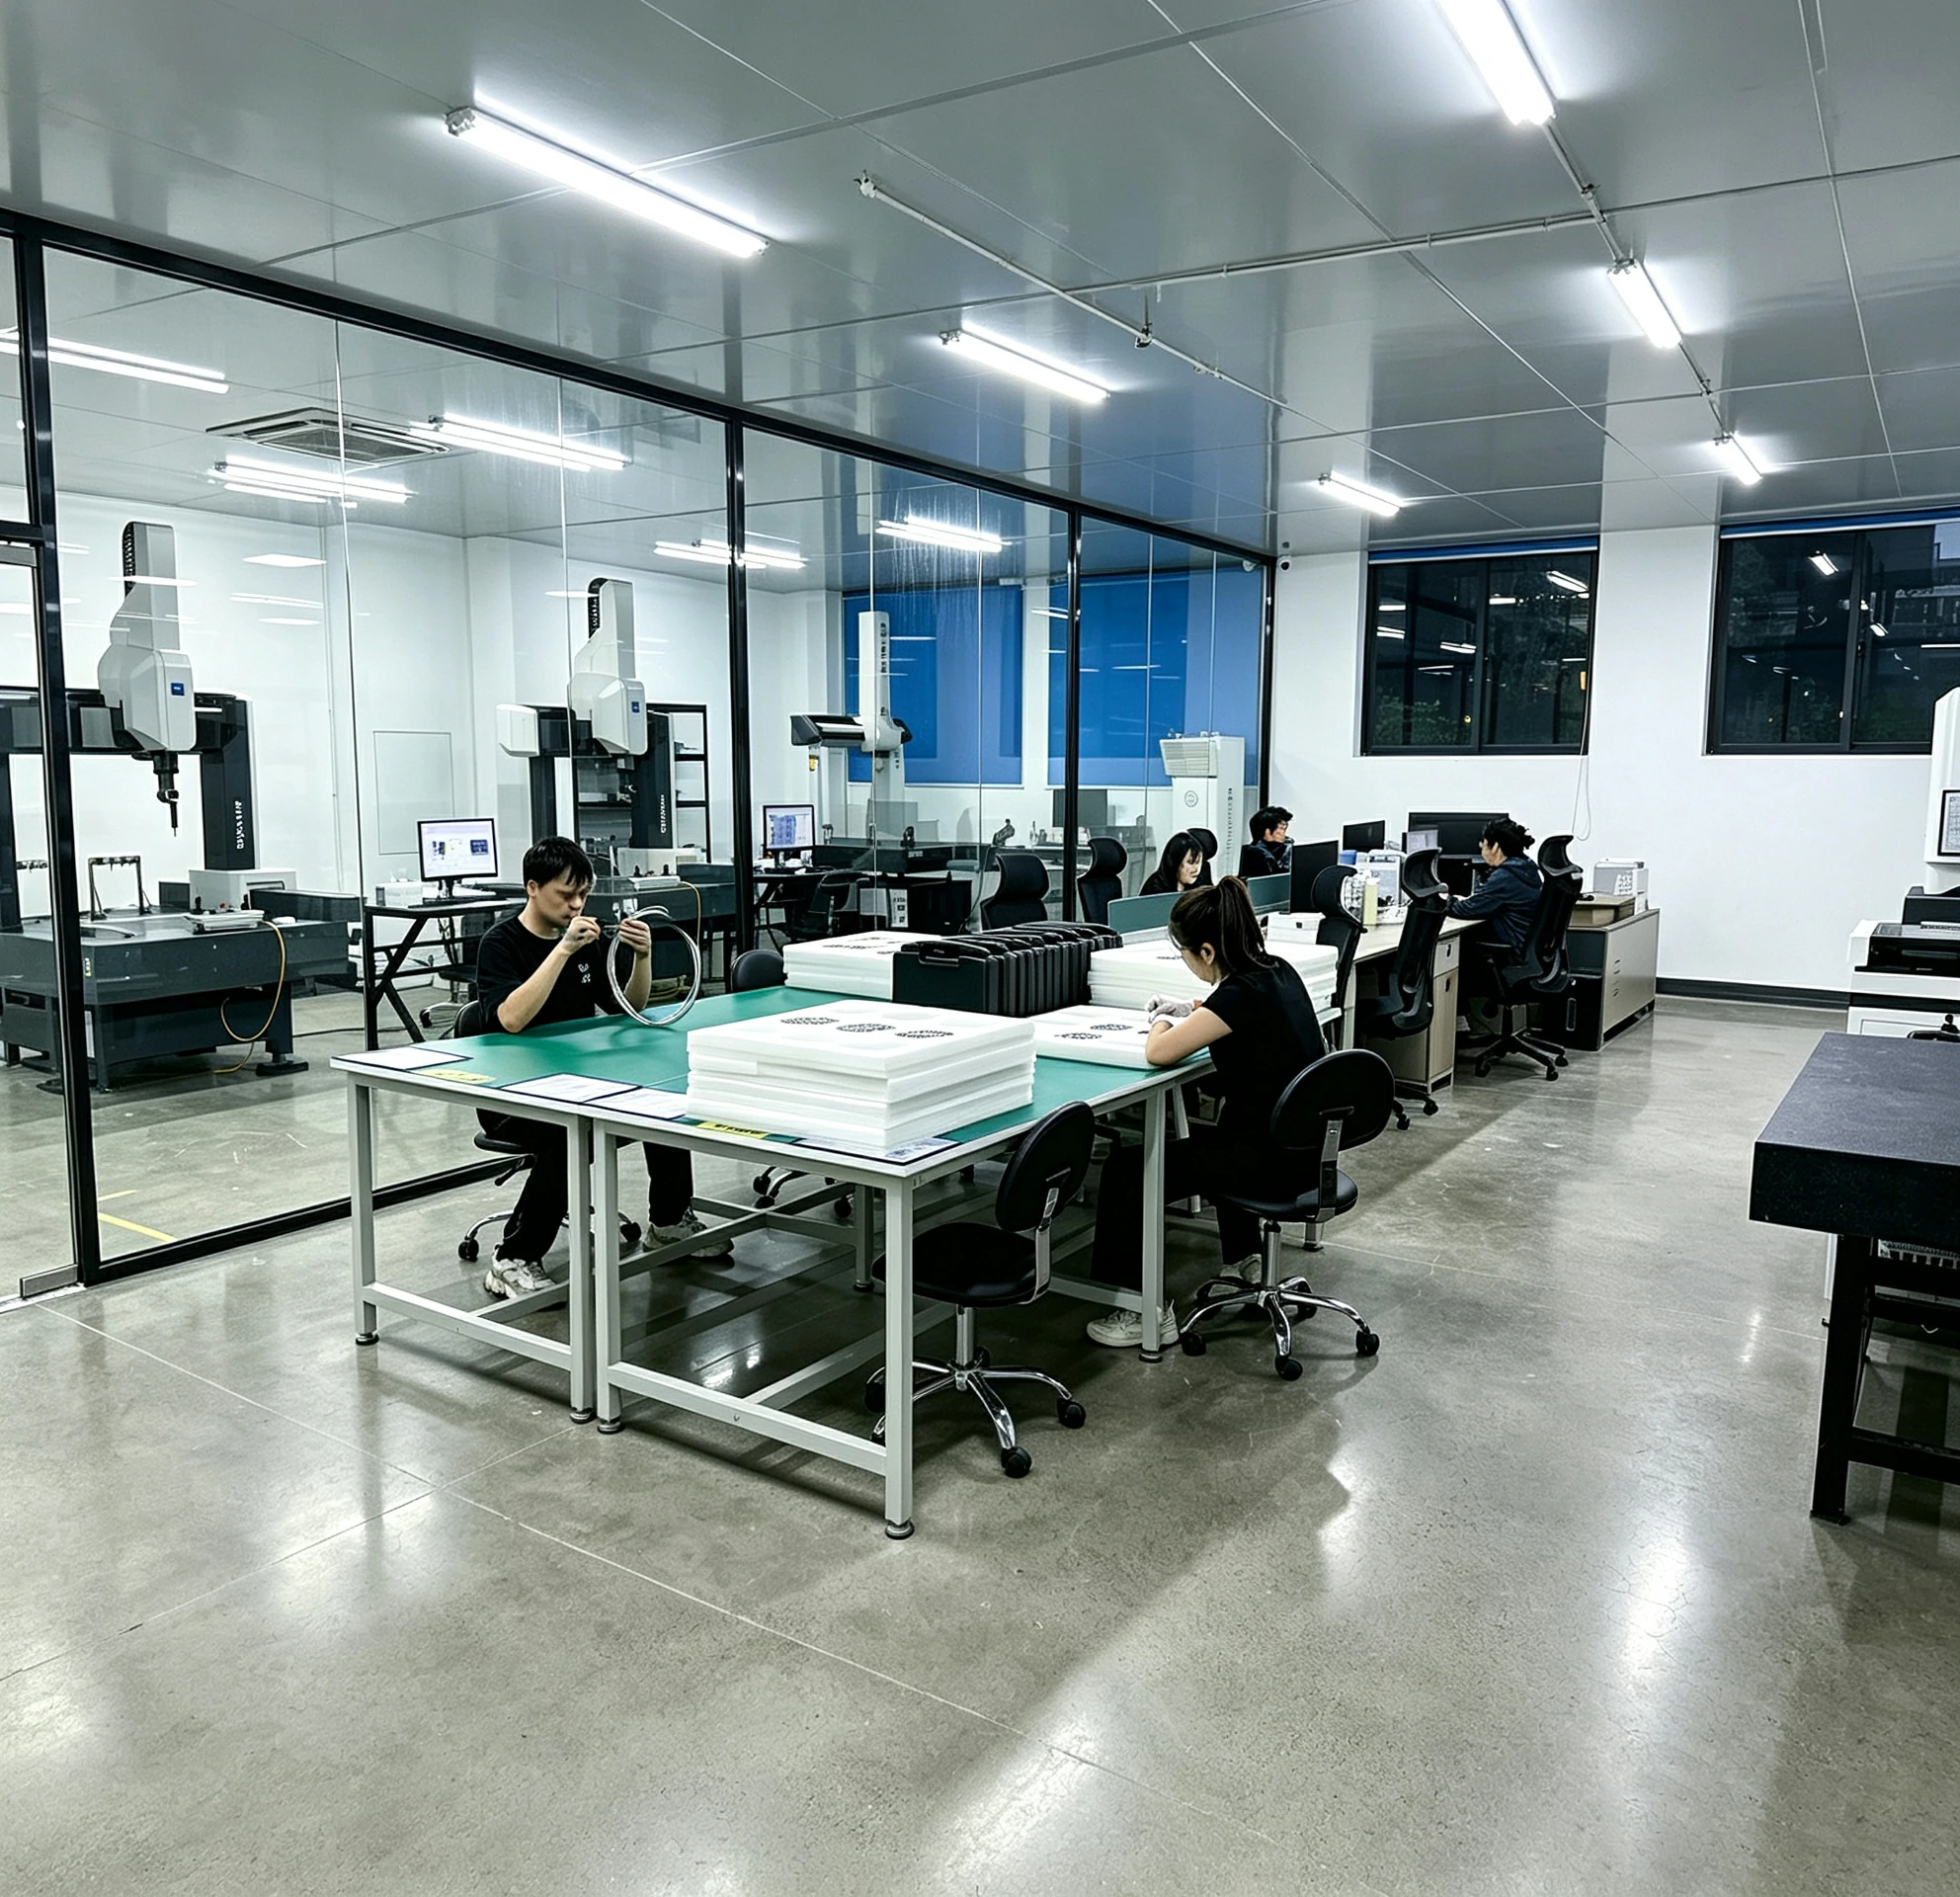
Operators and QC staff check dimensions, machining status and process stability during production.
Final Inspection
Dimensions, appearance, threads, surface finish and required inspection records are reviewed before release.
Outgoing Quality Check
Parts, labels, packaging status and shipment documents are checked before delivery to customers.
Quality Assurance – End-to-End Process Control
- Design Optimization:Early-stage support with DFM guidance to optimise design and reduce manufacturing costs.
- DFM Analysis:Anticipate manufacturing risks, identifies potential issues, and provides solutions to ensure manufacturability.
- Precision Machining:3-, 4-, and 5-axis milling, turning, and grinding for high-precision manufacturing of complex geometries.
- Surface Treatment:PVD coating, anodising, sandblasting, and polishing to enhance both appearance and performance.
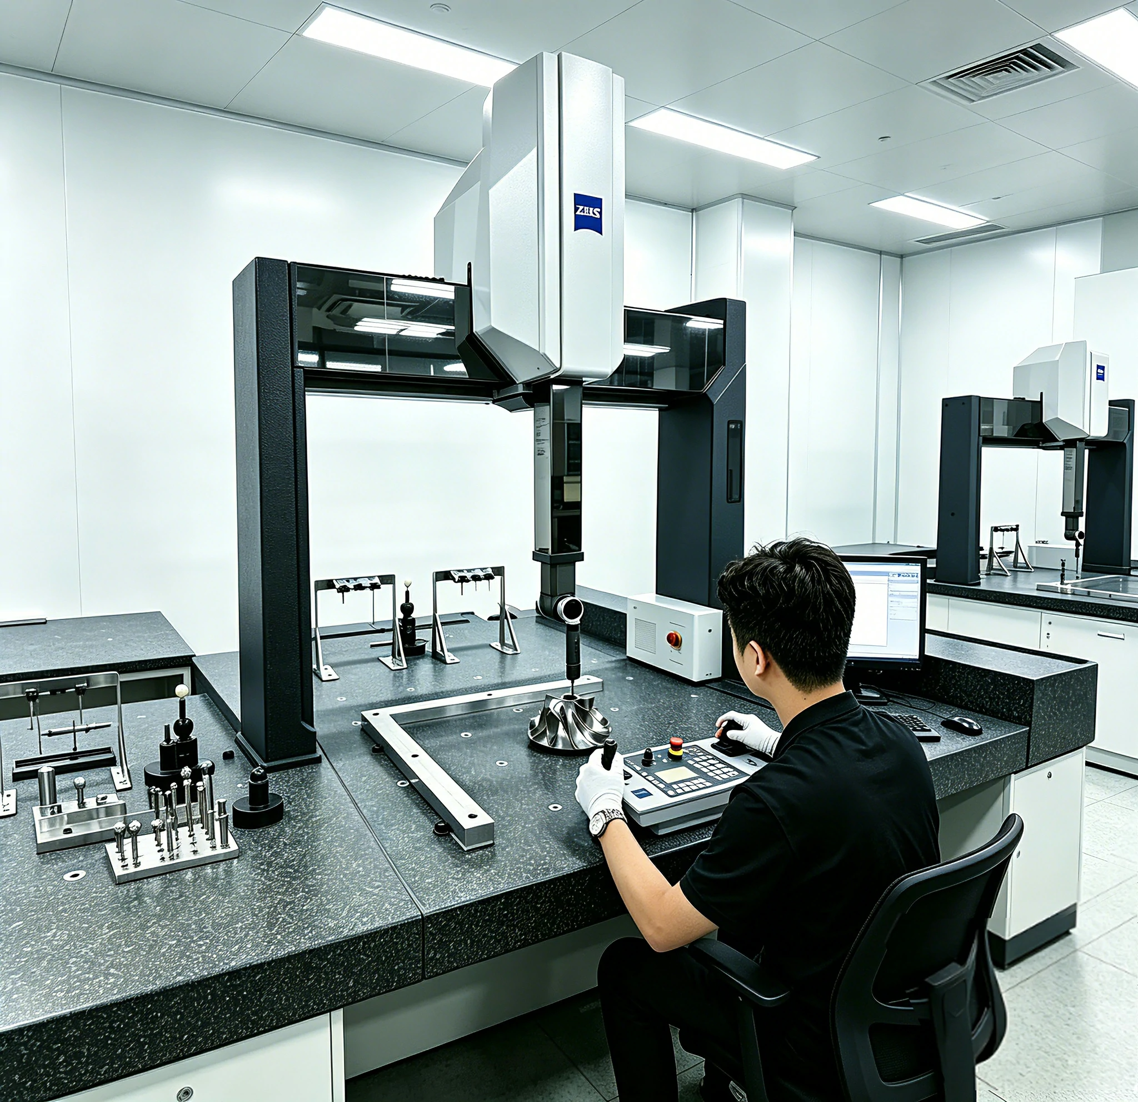
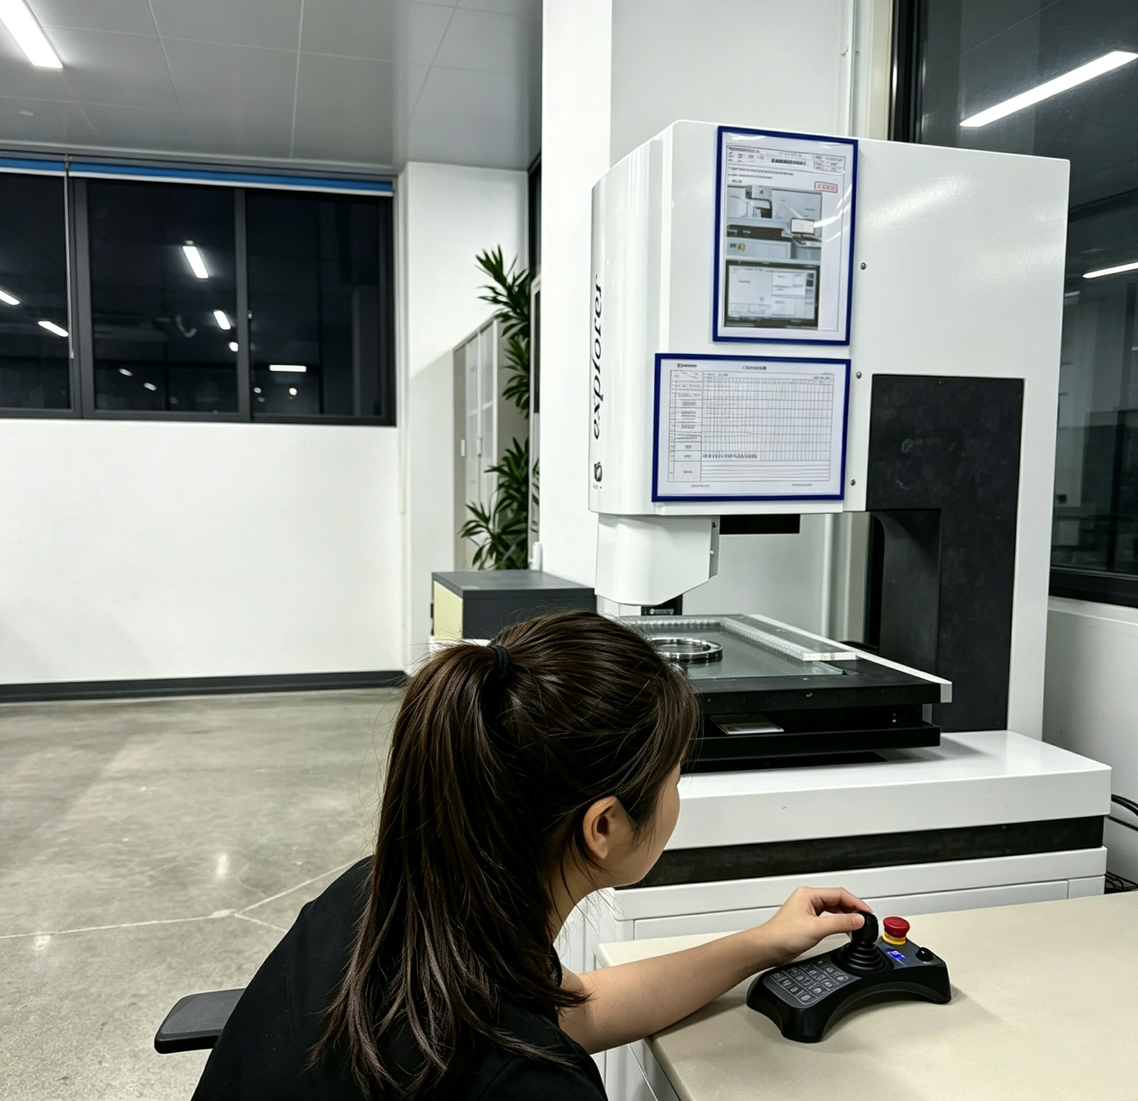
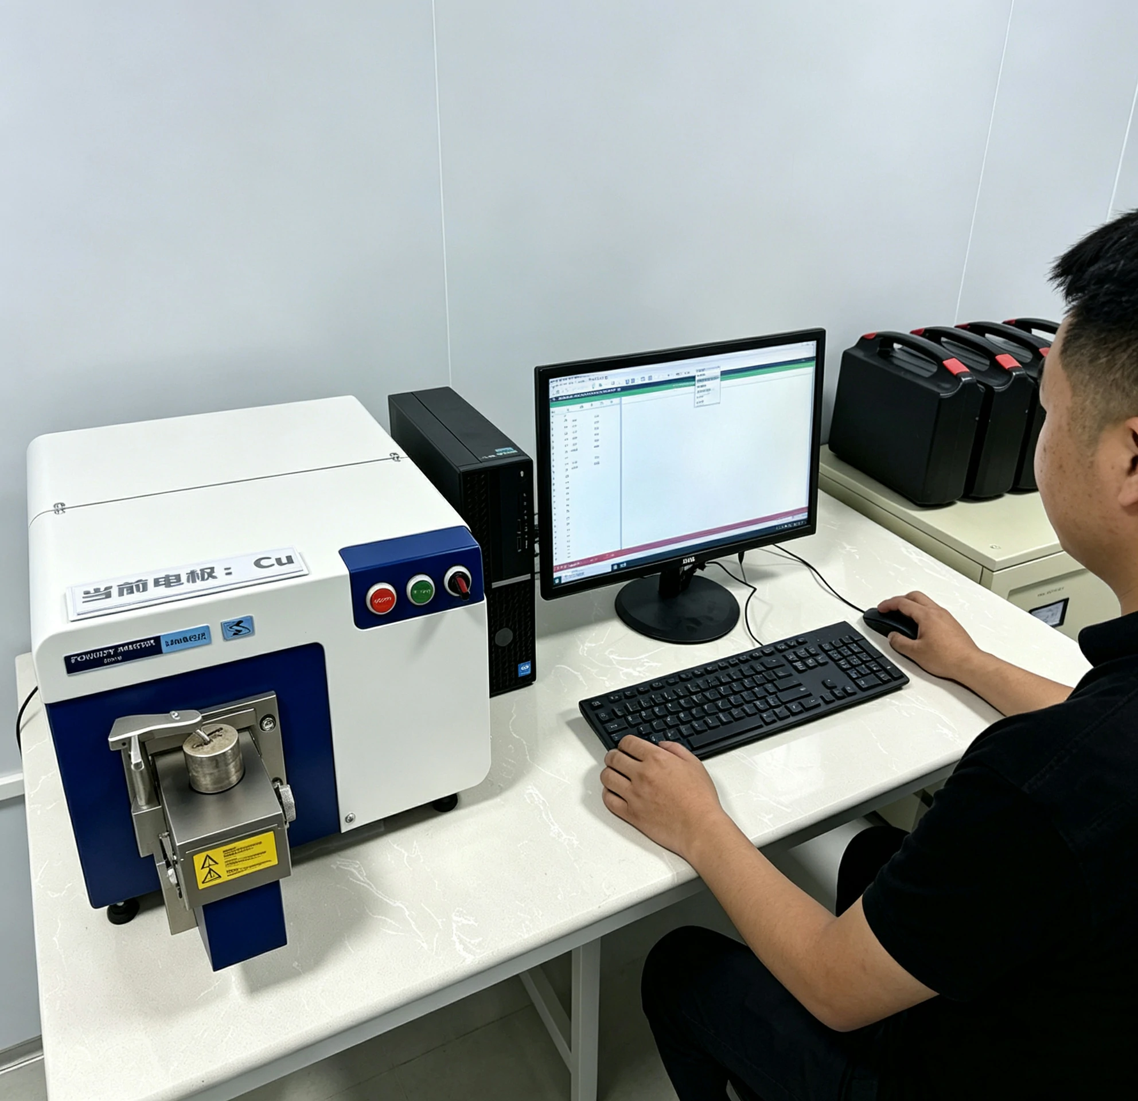
- Full-Dimension Inspection :CMM inspection, spectrometer analysis, and full-process traceability to ensure compliance with specifications.
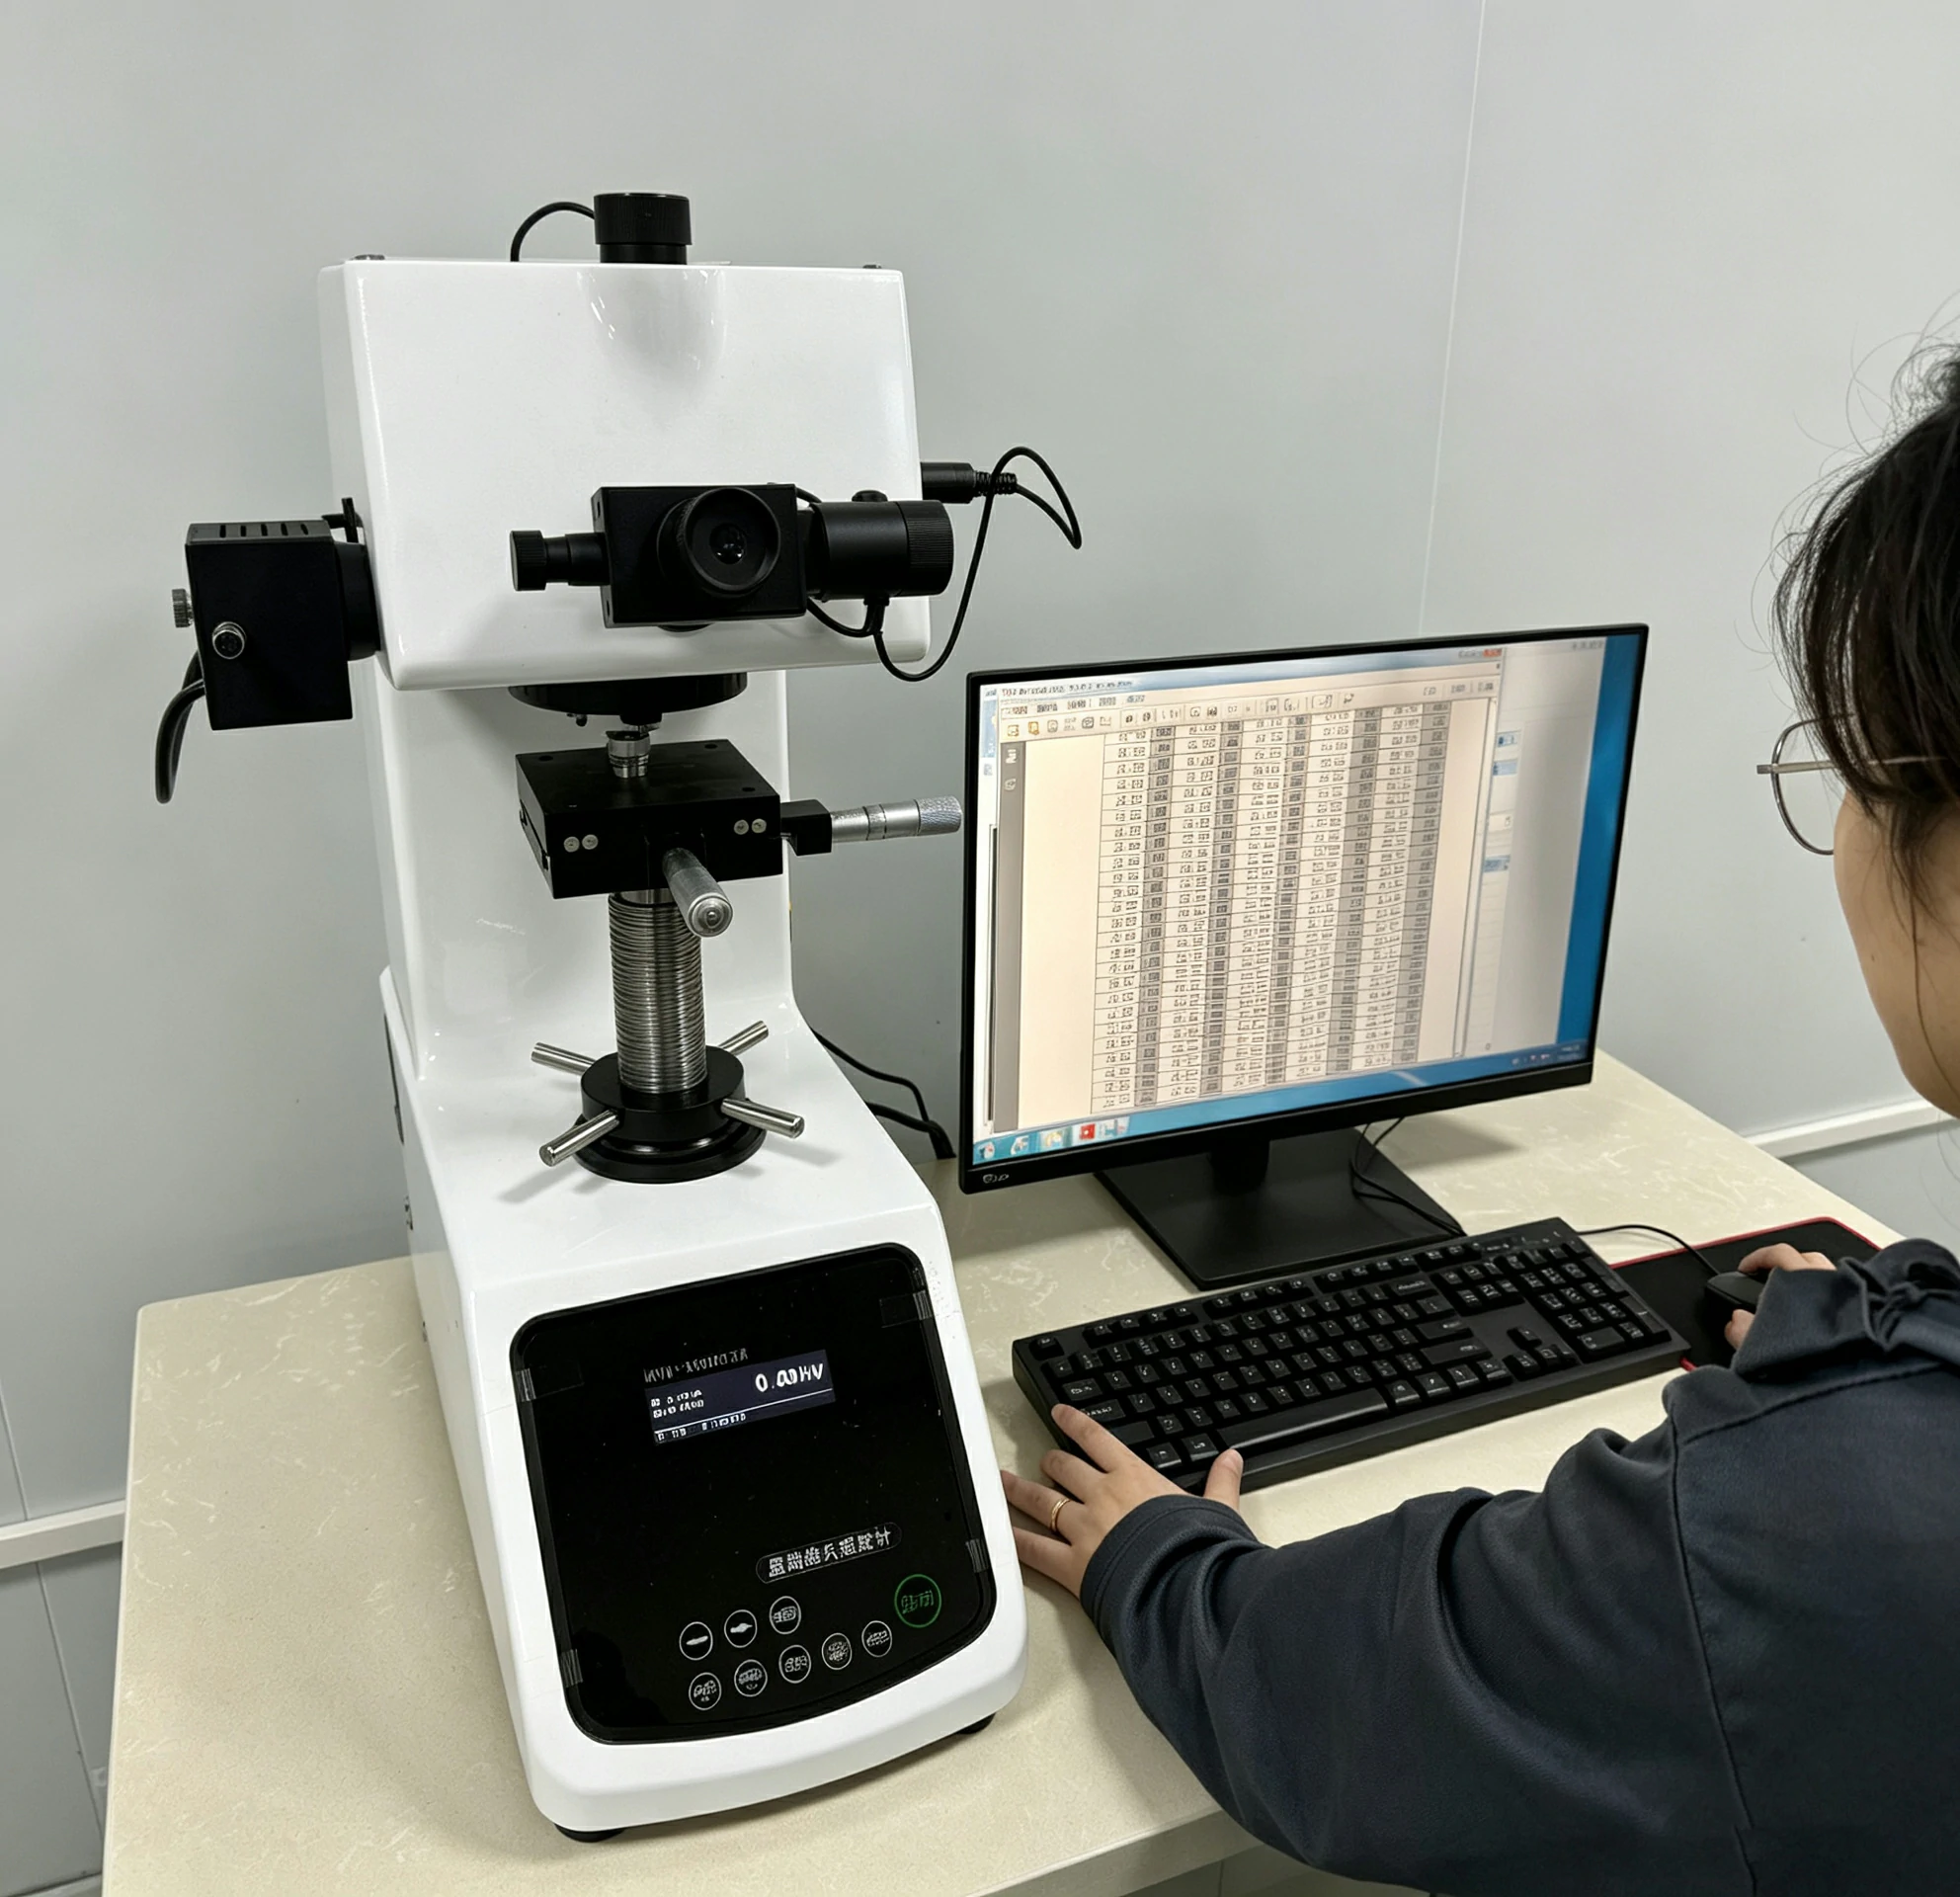
Match Critical Features with the Right Inspection Methods
Different quality risks require different inspection methods. This matrix shows how dimensional, threaded, surface, cosmetic and documentation-related requirements can be supported during production and final review.
Focus on Features That Affect Fit, Function and Appearance
Precision parts often fail because of a few critical features rather than the whole part. We pay attention to tolerance zones, threaded areas, surface requirements and cosmetic surfaces that may affect assembly, function or customer acceptance.
Tight Tolerances
Critical dimensions, hole positions, flatness, perpendicularity and profile requirements can be reviewed according to drawings and inspection notes.
Threaded Features
Internal threads, external threads, tapped holes, inserts and mating features can be checked with gauges and visual review before shipment.
Surface Finish
Machined surfaces, sealing faces, contact surfaces and roughness requirements can be checked when Ra or finish requirements are specified.
Cosmetic Surfaces
Anodized, plated, polished, painted and visible parts can be visually checked to reduce scratches, dents, stains or finish defects.
Measurement Tools for Dimensional, Thread and Surface Checks
Inspection equipment is selected according to part geometry, tolerance requirements, drawing notes and buyer-specific standards. For precision features, critical dimensions and surface requirements, additional inspection support can be arranged before shipment.
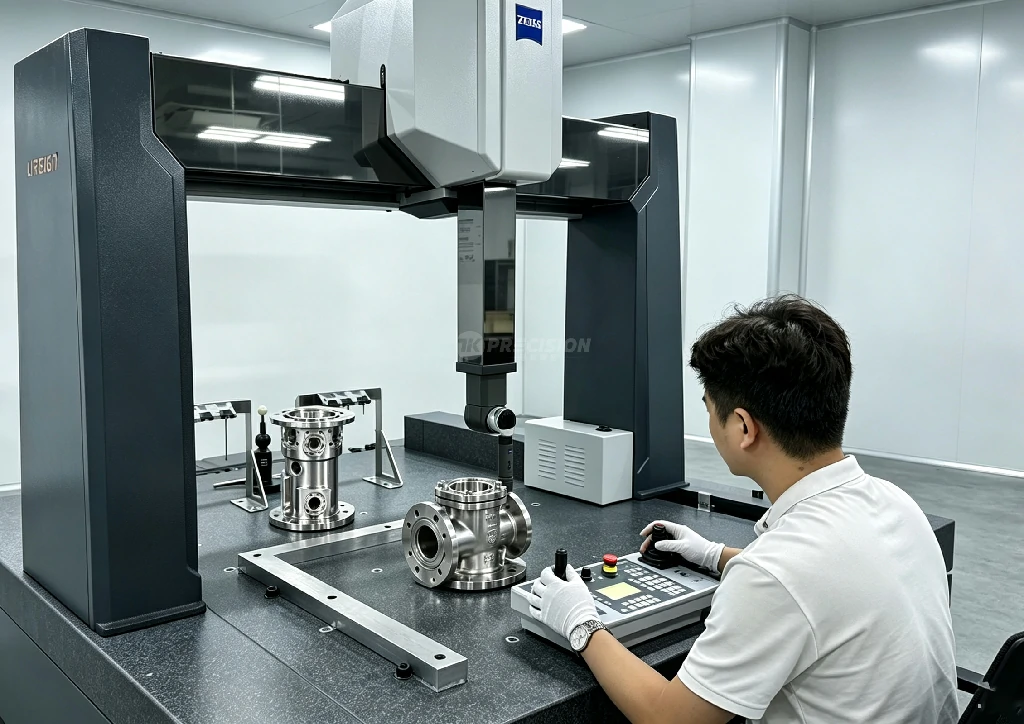
Coordinate Measuring Machine
Used for critical dimensions, hole positions, profiles, flatness and complex geometry verification when required by drawings or inspection plans.
Dimensional verificationHeight Gauge
Supports height, step, depth and reference surface measurements during in-process and final inspection.
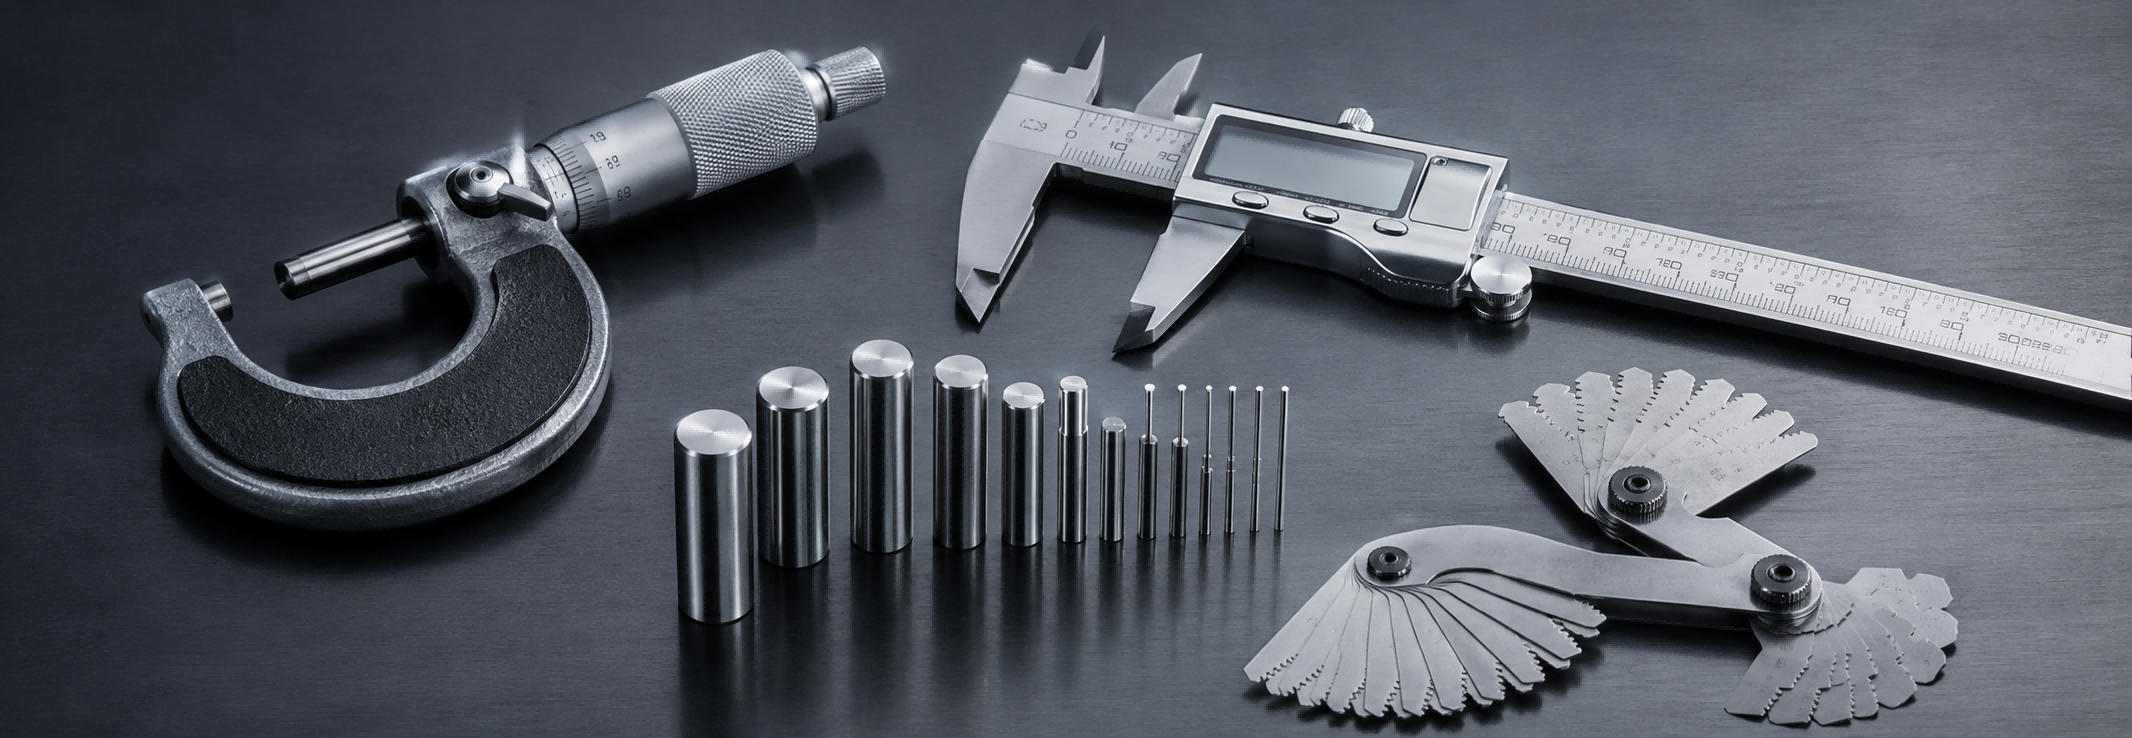
Height and reference checksMicrometers & Calipers
Used for common dimensional checks, thickness, outside diameter, inside diameter and general feature verification.
General dimensionsThread Gauges
Used to verify internal threads, external threads, tapped holes and mating thread features before shipment.
Thread verificationPin Gauges
Support hole size, bore, slot and fit-related inspections for precision parts and assembly features.
Hole and fit checksSurface Roughness Tester
Used when Ra, Rz or other surface roughness requirements are specified for machined faces or contact surfaces.
Surface finish reviewVisual Inspection Tools
Used for appearance review, surface defects, scratches, dents, contamination and finish consistency checks.
Appearance inspectionInspection Records That Support Traceability and Approval
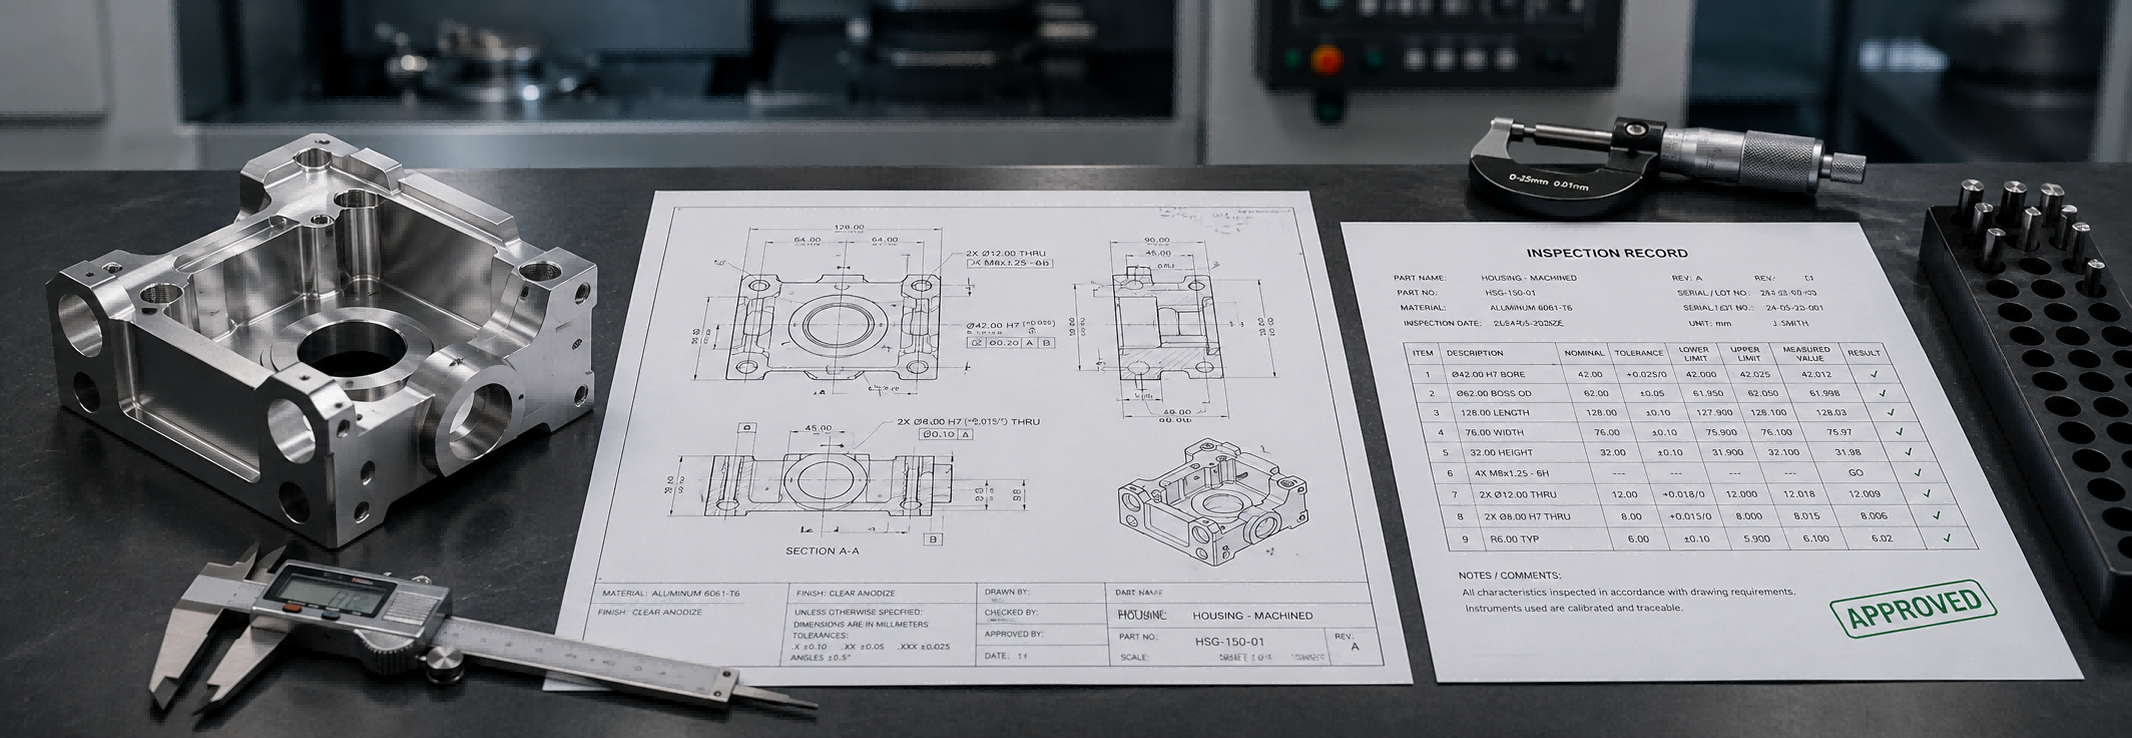
Quality documents can help buyers verify dimensions, materials, inspection results and shipment readiness. Reports and records can be prepared according to drawing requirements, approval standards and project documentation needs.
First Article Inspection Report
Used to verify key dimensions and drawing requirements before batch production continues.
For sample approval and batch launchCMM Inspection Report
Supports critical dimensions, hole positions, profiles and complex geometry verification when required.
For precision feature validationMaterial Certificate
Material certificates can support grade verification, traceability and engineering documentation.
For material traceabilityFinal Inspection Report
Summarizes final inspection results before parts are released for packing and shipment.
For shipment release reviewSurface Finish Record
Can support surface roughness, appearance review or finish-related inspection requirements.
For machined and treated surfacesPacking Inspection Record
Confirms labels, quantity, protection method and shipment readiness before delivery.
For outgoing quality controlCommon Questions About Inspection and Quality Control
These answers help buyers understand how inspection reports, CMM measurement, material certificates, first article inspection and quality requirements can be coordinated before production and shipment.
Please include drawings, tolerances, critical dimensions, material requirements and inspection report needs when sending RFQs.
Yes. Inspection reports can be provided based on project requirements, including dimensional inspection records, CMM reports, photos or final inspection summaries.
Yes. CMM inspection can be arranged for precision parts, critical dimensions and customer-specified features when required for verification or approval.
Yes. First article inspection can be used before batch production to confirm key dimensions, tolerances, materials, surface finish and drawing requirements.
We use drawing review, in-process checks, operator inspection, dimensional verification and final inspection to help reduce variation before parts move to surface treatment or shipment.
Yes. Material certificates can be provided when required for traceability, engineering records, regulated projects or buyer documentation.
Please include 2D drawings, CAD files, tolerance requirements, critical dimensions, material grade, surface finish, inspection report needs and any special acceptance standards.
Need Inspection Support for Precision Parts?
Send your CAD files, 2D drawings, material requirements, tolerance notes and inspection needs. Our team will review the quality requirements and help recommend a suitable manufacturing and inspection approach.
CAD files and 2D drawings
Tolerance and critical feature notes
Material grade and surface finish
Inspection report or certificate needs