
Precision Quality Control System
for CNC Machined Parts
From drawing review and material verification to in -process inspection, CMM measurement and final shipment checks, Tik Precision helps reduce quality risks before precision parts reach your production line.
- Quality Control Process
Quality assurance at Tik Precision
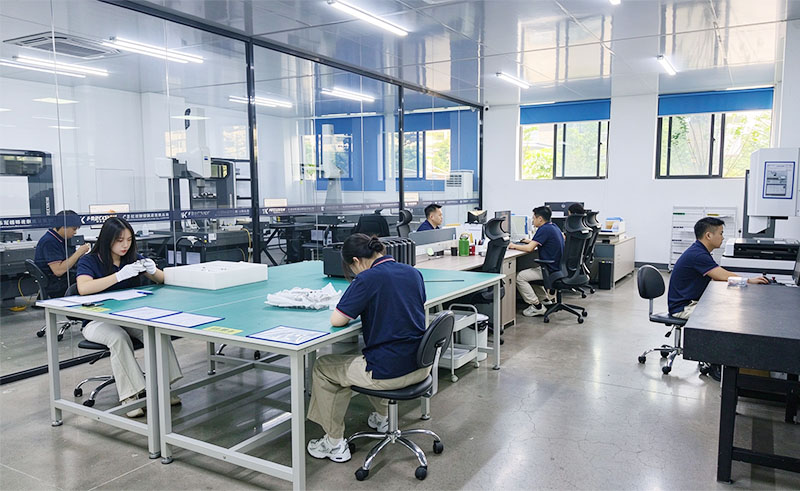
Our standard machining tolerance is 0.05 mm. Depending on geometry and material, precision-grade components can be held to 0.002 mm. Every part goes through CMM inspection, optical measurement and surface analysis before it ships.
Tolerance range
Achievable tolerance depends on part geometry and material.
-
1
Incoming material inspection
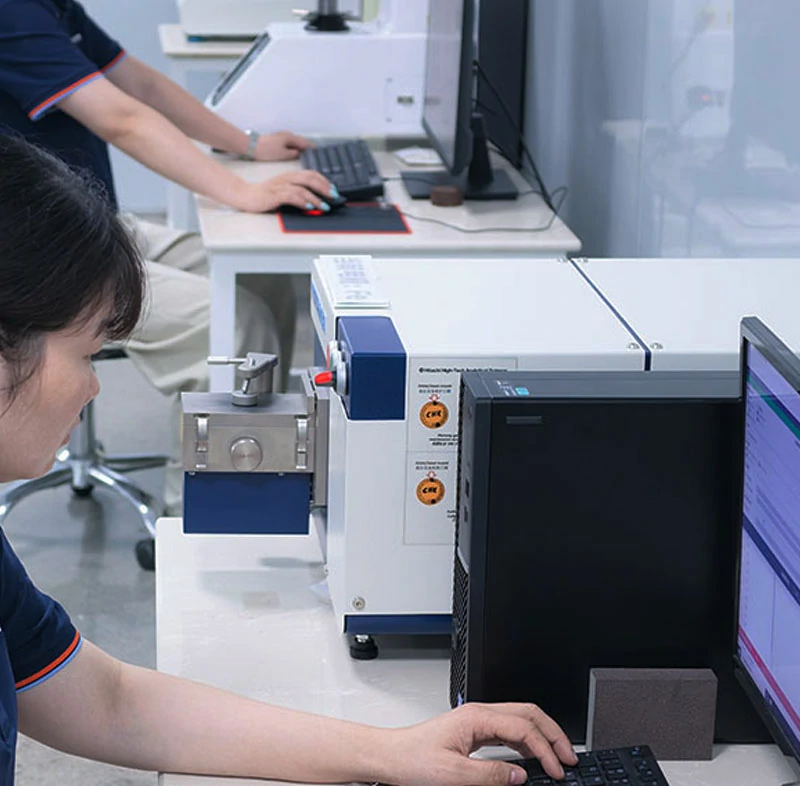
- Spectrographic analysis (OES)
- Dimensional inspection
- Material certificate (MTC/MTR) verification
-
2
In-process control
- First article inspection (FAI)
- Patrol inspection and in-process spot checks
- Process parameter monitoring
-
3
Final inspection
- Full dimensional inspection
- Performance and functional testing
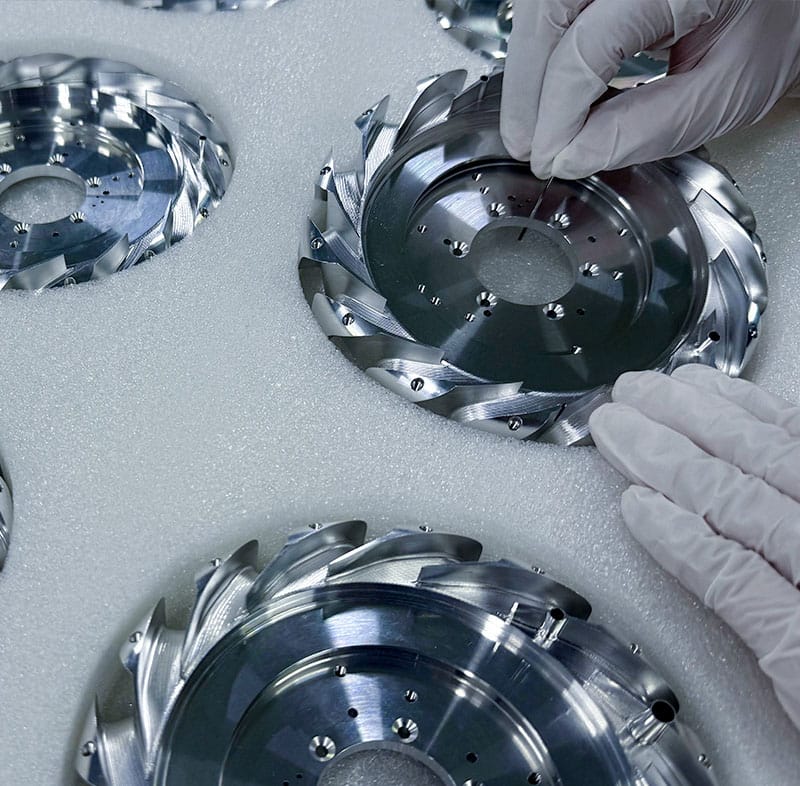
- Visual inspection
-
4
Outgoing and shipping inspection
- Packaging inspection
- Label and marking verification
- Inspection report generation
- In-process Quality Control
-
Quality Control -End-to-End Inspection & Verification

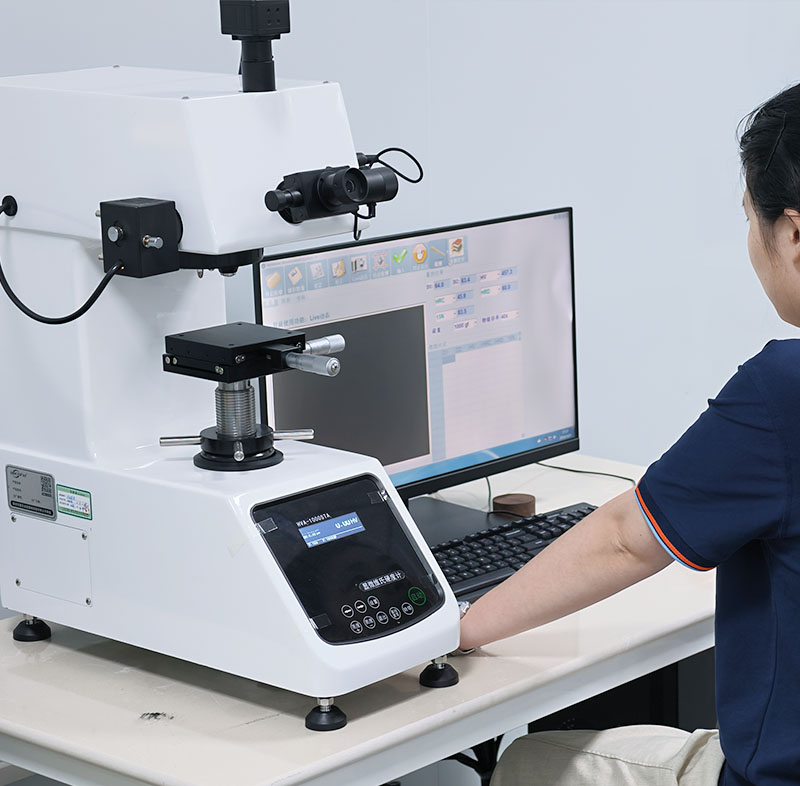
- CRITICAL FEATURES INSPECTION
Focus: Fit, Function & Cosmetic Critical Features
Precision component failures usually stem from non-conformance on critical features, not bulk geometry. We verify tolerance zones, hole location accuracy, functional mating surfaces and cosmetic regions that directly impact assembly performance, end-use function and customer quality acceptance criteria.
Tight Tolerances
Critical dimensions, hole positions, flatness, perpendicularity and profile requirements can be reviewed according to drawings and inspection notes.
Hole Location & Hole Feature Inspection
We inspect hole positions, hole spacing, bore size, counterbores, countersinks and hole perpendicularity to ensure accurate pin fit, fastener assembly and fixture alignment.
Surface Finish
Machined surfaces, sealing faces, contact surfaces and roughness requirements can be checked when Ra or finish requirements are specified.
Cosmetic Surfaces
Visible surfaces for anodizing, plating, polishing and coating are visually inspected to eliminate scratches, dents, stains and coating non-conformities.
- Inspection Equipment
Precision Metrology - for Dimensional, Geometric & Surface Validation
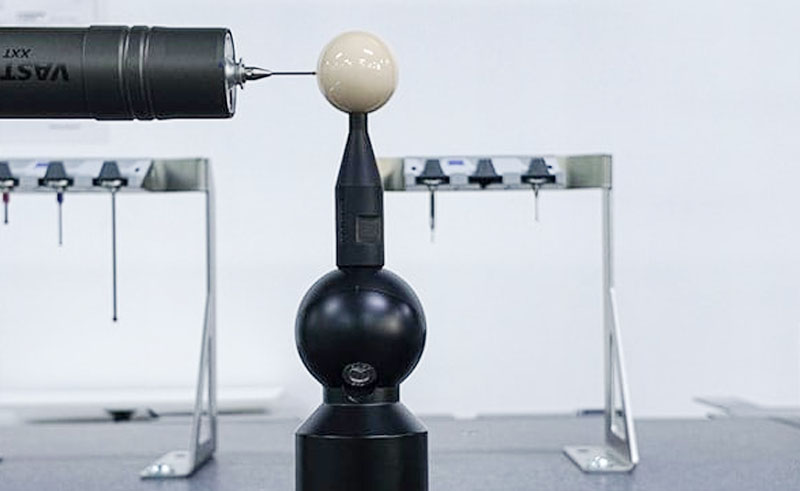
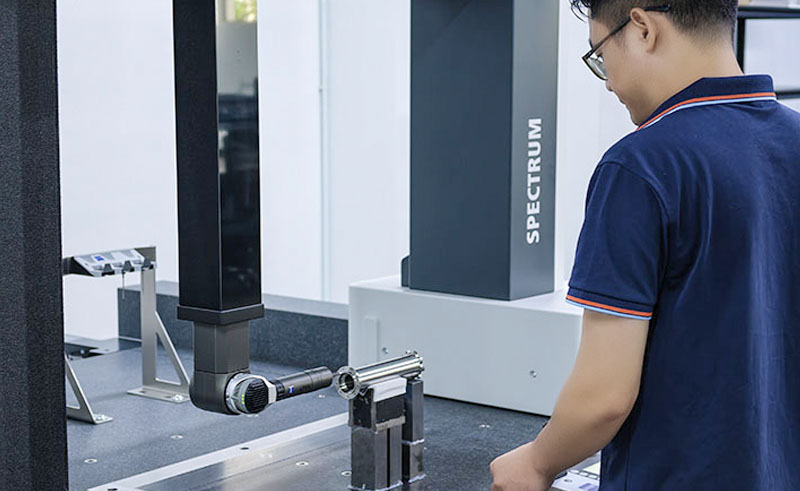
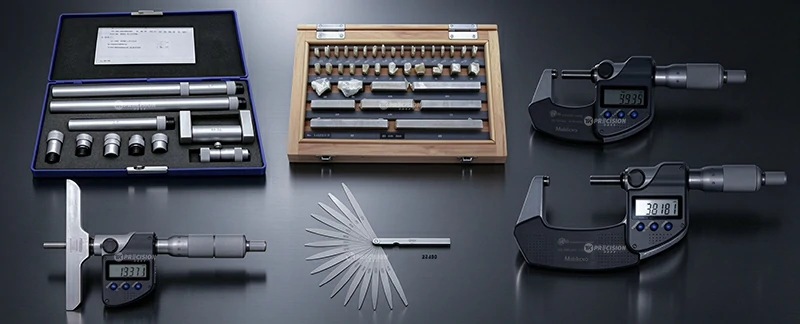
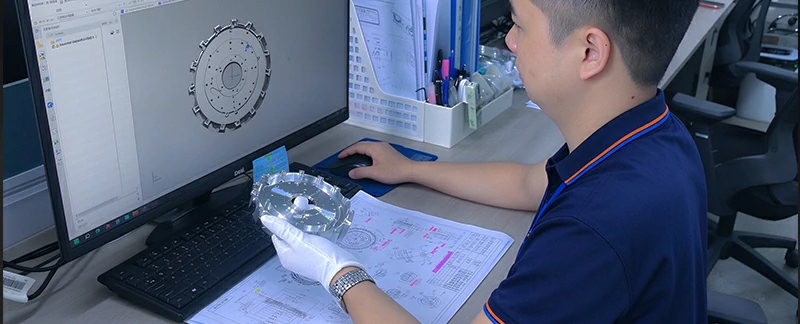
Inspection equipment is selected based on part geometry, tolerance class, drawing specifications and customer-specific requirements. We perform dimensional measurement, GD&T verification, surface roughness evaluation and thread inspection to validate part conformity before shipment.
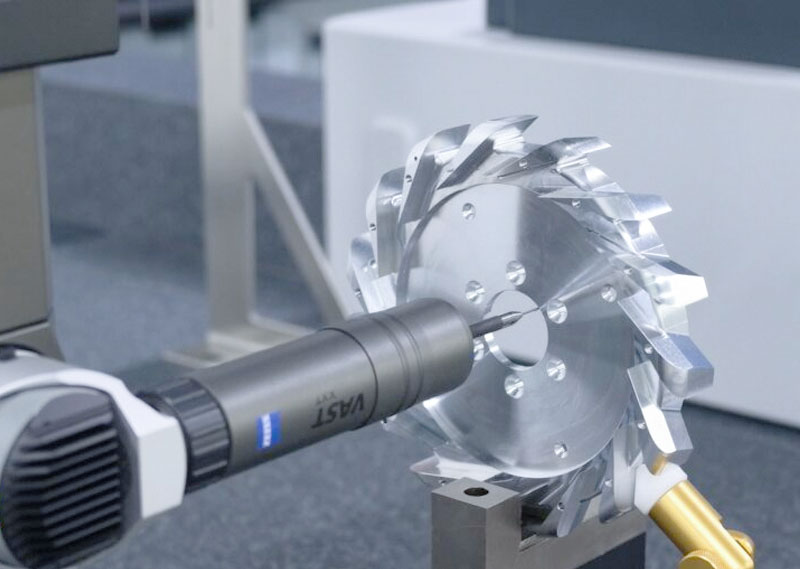
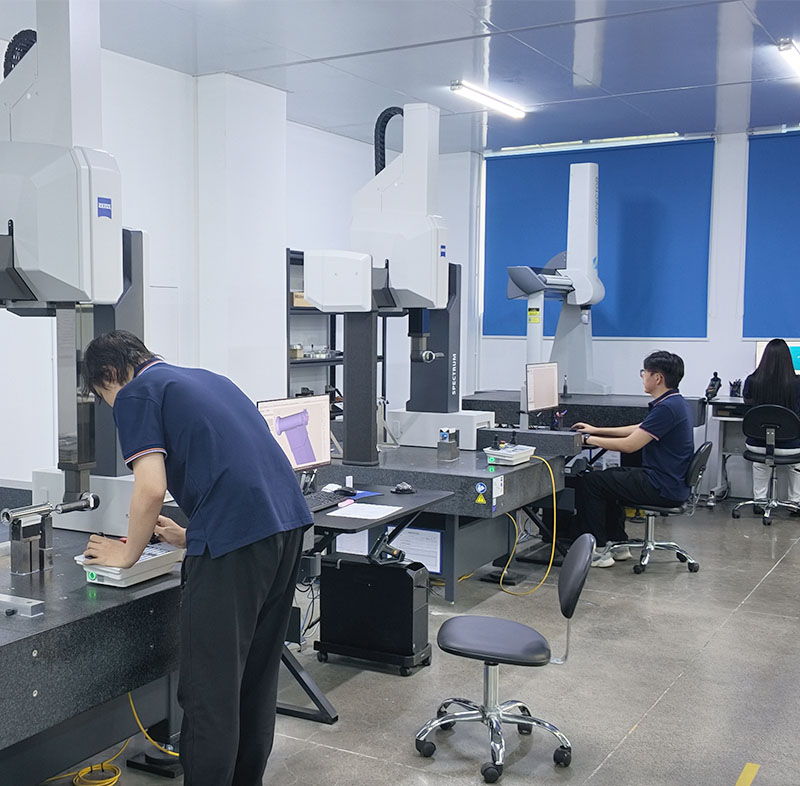
Zeiss CMM Metrology for GD&T, Hole Location & Complex Profile Inspection

CMM
Coordinate Measuring Machine
Used for critical dimensions, hole positions, profiles, flatness and complex geometry verification when required by drawings or inspection plans.
Dimensional verification

VMS
Vision measuring system
Used for non-contact 2D & 3D dimensional inspection, complex contour verification and micro-feature measurement on tight-tolerance precision components.
Non-contact dimensional inspection

S
Spectrometer
Verifies material chemical composition, alloy grade and raw material conformance to ensure parts meet drawing specifications and industry standards.
Material composition validation

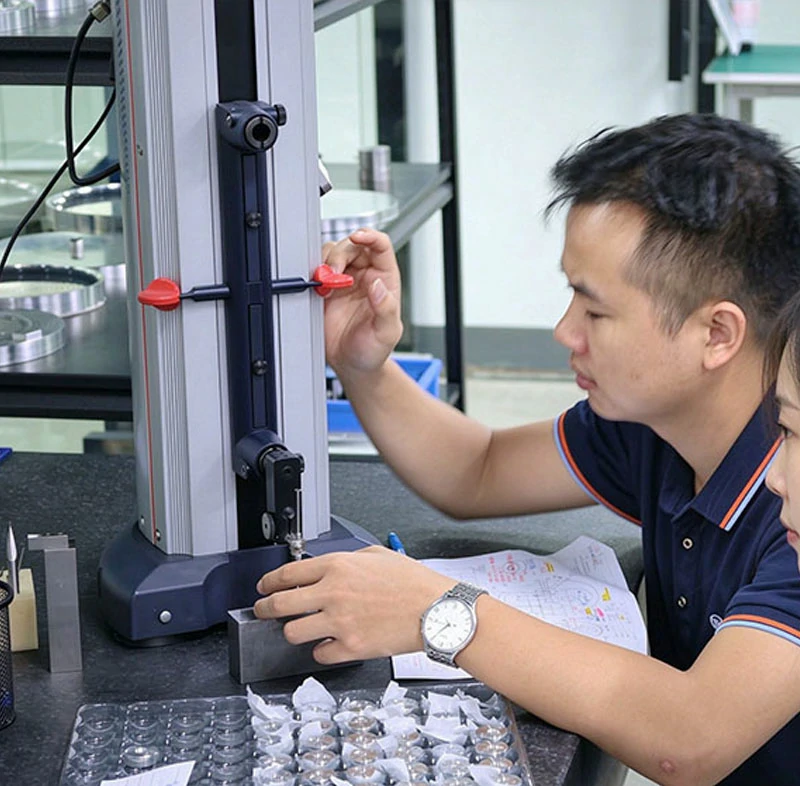
HG
Height Gauge
Supports height, step, depth and reference surface measurements during in-process and final inspection.
Height and reference checks

MC
Micrometers & Calipers
Used for common dimensional checks, thickness, outside diameter, inside diameter and general feature verification.
Dimensional verification

TG
Thread Gauges
Used to verify internal threads, external threads, tapped holes and mating thread features before shipment.
Thread verification

RG
Pin Gauges
Support hole size, bore, slot and fit-related inspections for precision parts and assembly features.
Hole and fit checks

SRT
Surface Roughness Tester
Used when Ra, Rz or other surface roughness requirements are specified for machined faces or contact surfaces.
Surface finish review

VIT
Visual Inspection Tools
Used for appearance review, surface defects, scratches, dents, contamination and finish consistency checks.
Appearance inspection
- Quality FAQ
Common Questions About Inspection and Quality Control
These answers help buyers understand how inspection reports, CMM measurement, material certificates, first article inspection and quality requirements can be coordinated before production and shipment.
Please include drawings, tolerances, critical dimensions, material requirements and inspection report needs when sending RFQs.
Yes. Inspection reports can be provided based on project requirements, including dimensional inspection records, CMM reports, photos or final inspection summaries.
Yes. CMM inspection can be arranged for precision parts, critical dimensions and customer-specified features when required for verification or approval.
Yes. First article inspection can be used before batch production to confirm key dimensions, tolerances, materials, surface finish and drawing requirements.
We use drawing review, in-process checks, operator inspection, dimensional verification and final inspection to help reduce variation before parts move to surface treatment or shipment.
Yes. Material certificates can be provided when required for traceability, engineering records, regulated projects or buyer documentation.
Please include 2D drawings, CAD files, tolerance requirements, critical dimensions, material grade, surface finish, inspection report needs and any special acceptance standards.
Need Inspection Support for Precision Parts?
Send your CAD files, 2D drawings, material requirements, tolerance notes and inspection needs. Our team will review the quality requirements and help recommend a suitable manufacturing and inspection approach.
CAD files and 2D drawings
Tolerance and critical feature notes
Material grade and surface finish
Inspection report or certificate needs