
Precision CNC Machining for Semiconductor Equipment
Tik Precision manufactures custom semiconductor equipment components to customer drawings, including valve bodies, gas blocks, chamber components and precision fixtures. Our services combine CNC milling, turning and 5-axis machining with specified surface finishing and dimensional inspection.
Machining, Surface Finish and Inspection Requirements
Semiconductor equipment components often combine complex geometry, precision fits and specified surface requirements. We review machining methods, finishing requirements and inspection criteria together before production.

Early drawing review identifies machining access, critical dimensions, surface requirements and inspection methods. This helps align manufacturing with the part design and agreed acceptance criteria.
Complex Geometry & Machining Access
Plan machining access for cavities, intersecting passages, angled holes and multi-face features in valve bodies, gas blocks and chamber components.
Critical Dimensions & Fits
Control specified bore sizes, hole positions, flatness and mating dimensions to support component fit and alignment.
Material & Machining Review
Review the drawing-specified material grade, stock condition and machining behaviour before selecting tools, setups and the manufacturing sequence.
Surface Finish & Critical Areas
Identify specified roughness, polishing areas, surface treatment requirements and masking boundaries before machining and finishing.
Burr & Edge Control
Review cross-holes, internal passages, edges and sealing areas for burr removal while preserving drawing-defined geometry.
Inspection & Acceptance Planning
Agree critical dimensions, inspection methods and required records before production, with checks at appropriate manufacturing stages.
CNC Machining and Precision Finishing for Semiconductor Parts
Tik Precision supports semiconductor equipment components with CNC milling, turning, precision grinding and polishing. Machining routes, finishing requirements and inspection checkpoints are reviewed against customer drawings.
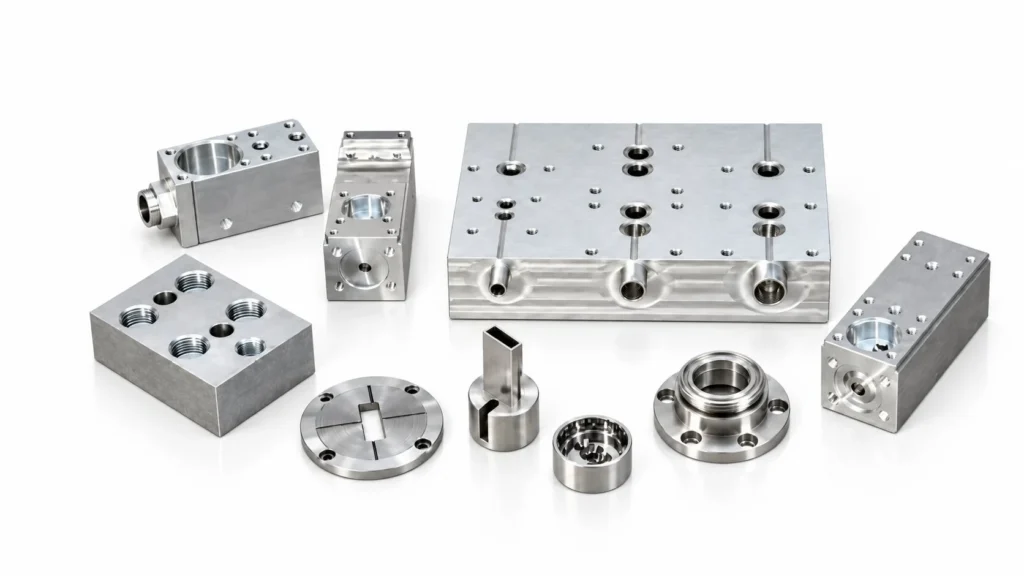
Drawing-Based Manufacturing for Semiconductor Equipment Parts
Valve bodies, gas blocks, flanges, housings and fixtures require different machining routes. We review geometry, material, tolerances and surface requirements to plan manufacturing and inspection for each part.
CNC
Machining Processes
Finish
Surface Requirements
QC
Dimensional Inspection
CNC Milling
CNC milling and 5-axis machining for valve bodies, gas blocks, chamber components and precision fixtures, with machining strategies planned for cavities, passages and multi-face features.
- Cavities, slots and internal passages
- Multi-face and 5-axis machining
- Hole patterns and mounting interfaces
CNC Turning
Precision turning for flanges, sleeves, rings, shafts and connection components, with control of drawing-specified diameters, end faces, threads and concentric features.
- Internal and external diameters
- End faces, grooves and threads
- Concentric and mating features
Precision Grinding
Precision grinding for specified flat and cylindrical surfaces, supporting dimensional accuracy, flatness and surface finish where the part design and material require it.
- Specified flat and cylindrical surfaces
- Dimensional and flatness control
- Surface roughness to drawing requirements
Precision Polishing
Precision polishing for drawing-defined surfaces, including mirror finishing where specified. The polishing route is reviewed to meet surface requirements while preserving critical dimensions and edges.
- Drawing-defined polishing areas
- Specified roughness and appearance
- Critical dimensions and edge protection
Engineering Review
Review geometry, material, tolerances and surface requirements before defining the manufacturing route.
Machining & Finishing Control
Plan machining setups, finishing allowances and critical features in a controlled manufacturing sequence.
Inspection Planning
Identify inspection methods, checkpoints and required records for agreed critical characteristics.
Material Review and Surface Finishing for Semiconductor Parts
Material grade, operating environment and surface requirements guide the machining and finishing route. Critical surfaces, polishing areas and acceptance criteria are reviewed before production.
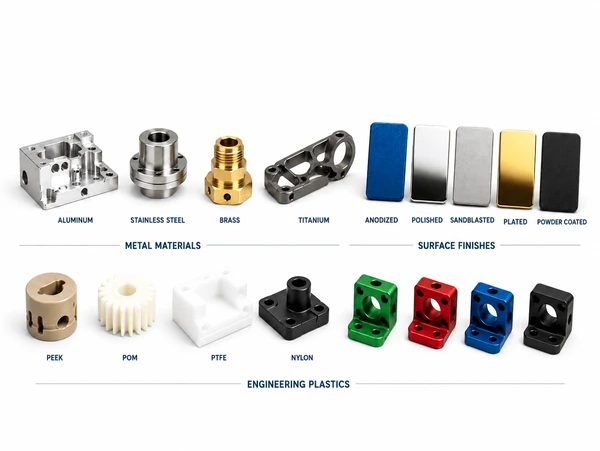
Match the Material and Finish to the Drawing
Surface finishing can affect dimensions, fit and surface condition. We review polishing areas, treatment specifications, masking requirements and finishing allowances together with the part drawing.
- Confirm material grade and stock condition.
- Define polishing, treatment and masking areas.
- Account for finishing allowances on critical dimensions.
For semiconductor CNC machining quotes, please provide the material grade, tolerances, polishing or treatment requirements and inspection needs together with your drawing or 3D model.
Semiconductor Materials
Material selection depends on cleanliness, dimensional stability, insulation and equipment environment.
| Material | Typical Use | Review Focus |
|---|---|---|
| Aluminum Alloys | Semiconductor equipment frames, plates, chambers, brackets and precision housings. | Flatness, anodizing, visible surfaces and dimensional stability after machining. |
| Stainless Steel | Vacuum-related parts, equipment hardware, support components and durable interfaces. | Corrosion resistance, passivation, edge quality and surface cleanliness. |
| PEEK / Engineering Plastics | Insulating parts, spacers, precision plastic blocks and special functional components. | Deformation, clamping, burr control and dimensional changes after machining. |
| Copper / Brass | Thermal, electrical and conductive components used in equipment assemblies. | Conductivity, oxidation, tool marks and surface finish expectations. |
Surface Finishes
Finish requirements should be reviewed together with cleanliness and critical surfaces.
| Finish | Suitable For | Notes |
|---|---|---|
| Anodizing | Aluminum semiconductor equipment parts, panels, plates and housings. | Color, corrosion resistance, surface consistency and masking areas should be reviewed. |
| Passivation | Stainless steel components requiring cleaner and more corrosion-resistant surfaces. | Useful for selected stainless steel parts after machining and cleaning preparation. |
| Precision Deburring | Small holes, slots, sealing areas, sharp edges and precision assembly interfaces. | Burr control is important for cleanliness, assembly and inspection readiness. |
| Cleaning Preparation | Semiconductor equipment parts requiring controlled surface condition before delivery. | Cleaning expectations should be confirmed before quotation and production. |
Engineering Note
Material grade, surface treatment, polishing areas, burr control and inspection requirements should be confirmed before production. Any special cleaning or packaging requirements must be reviewed and agreed before quotation.
Dimensional Inspection for Semiconductor Equipment Parts
Inspection focuses on drawing-defined dimensions, fits and surface requirements. Measurement methods, acceptance criteria and reporting needs are agreed before production.
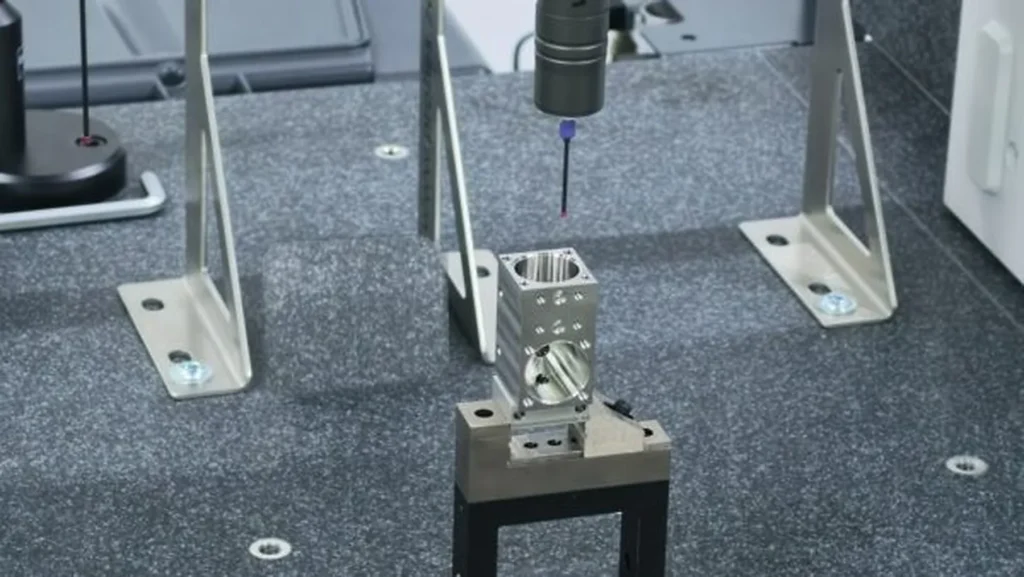
Verify Critical Features Against the Drawing
Inspection planning identifies critical bores, hole positions, mating surfaces and geometric tolerances that affect fit and assembly. Dimensional and surface requirements are checked using agreed methods within the confirmed inspection scope.
CMM
Dimensional inspection
FAI
First article review
CoC
Document support
Inspection Workflow
A practical sequence for semiconductor equipment part orders.
Drawing & Requirement Review
Review drawings, material grade, tolerance notes, surface finish and application requirements before production.
Process & Inspection Planning
Define CNC machining and surface finishing steps together with inspection checkpoints for agreed critical features.
In-Process Verification
Check critical dimensions, hole patterns, sealing surfaces or fit areas before continuing production.
Final Inspection & Delivery
Support final dimensional checks, packaging control and documentation before shipment.
Quality Documents
Documentation can be discussed before quotation.
Dimensional Report
Inspection records for agreed critical dimensions.
Material Traceability
Material information support based on project needs.
Surface Finish Review
Finish and deburring review for agreed surface requirements.
Inspection Communication
Quality feedback before repeat production, pilot runs or low-volume orders.
Quality Commitment
Tik Precision aligns machining, surface finishing and dimensional inspection with customer drawings and agreed order requirements. Inspection coverage, material records and delivery documentation are confirmed before production.
Semiconductor CNC Machining, Finishing and Inspection FAQs
Find answers about semiconductor equipment parts, CNC machining processes, surface finishing, dimensional inspection and quotation requirements.
Semiconductor CNC Machining FAQ
Practical information for engineers and buyers sourcing custom semiconductor equipment parts, covering machining, surface finishing, inspection and drawing requirements.
Tik Precision supports chamber parts, end effectors, lift pins, wafer carriers, gas distribution components, precision housings, brackets, assembly fixtures and other custom semiconductor equipment parts. Each project is reviewed according to geometry, material, tolerance, surface finish and inspection requirements.
We support CNC milling, CNC turning and 5-axis machining for custom semiconductor equipment components. Precision grinding and polishing can be included according to the material, part geometry, tolerances and specified surface requirements.
Common materials include aluminum alloys, stainless steel, PEEK, Vespel, copper, brass, ceramics and other engineering plastics or application-specific materials. Material selection depends on cleanliness, dimensional stability, corrosion resistance, insulation, conductivity and operating conditions.
Yes. We support tight-tolerance machining for critical hole patterns, sealing faces, mounting features, alignment surfaces and precision interfaces. Quality support may include CMM inspection, first article inspection, dimensional reports, material traceability and inspection records for agreed critical dimensions.
We review polishing, anodizing, passivation and precision deburring requirements before confirming the manufacturing scope. Please specify roughness targets, treatment requirements, masking areas and critical dimensions. Any special cleaning or packaging needs must be agreed before quotation.
Please send your 3D CAD file or 2D drawing, material grade, quantity, tolerance requirements, surface finish, cleanliness requirements, inspection or traceability needs and target delivery schedule. Critical sealing surfaces, alignment features, cosmetic areas and assembly interfaces should be clearly marked.
Ready to Review Your Semiconductor Equipment Project?
Send your drawings, 3D files, material grade, tolerance notes, surface finish requirements and inspection needs. Tik Precision will review your semiconductor equipment parts, tooling or prototype project and provide practical manufacturing feedback before production starts.
For a Faster Review, Please Include:
- 3D CAD file or 2D drawing
- Material grade and quantity
- Tolerance and surface finish requirements
- Inspection, traceability or documentation needs
- Target delivery schedule