Optics manufacturing occupies a unique niche in precision machining — one where surface quality is defined in nanometers, dimensional accuracy in microns, and material choices include substances that shatter under conventional cutting forces. From telescope mirror substrates to laser system mounts to smartphone camera housings, CNC machining services provide the mechanical precision that optical systems demand.
What Makes Optical Machining Different
Optical components differ from general mechanical parts in fundamental ways:
- Surface quality over dimensional tolerance: While dimensions matter, surface quality parameters — roughness, waviness, and subsurface damage — often dominate the specification. When working with these requirements, understanding CNC machining tolerances is essential for functional success.
- Thermal stability: Optical systems are exquisitely sensitive to thermal expansion. Materials with near-zero coefficient of thermal expansion (CTE) are common but challenging to machine.
- Brittle materials: Optical glasses and ceramics fracture rather than deform. Conventional machining parameters are inapplicable here.
- Cleanliness: Optical surfaces are unforgiving of contamination.
Optical Materials and Their Machining Challenges
| Material | Application | Machining Method | Key Challenge |
|---|---|---|---|
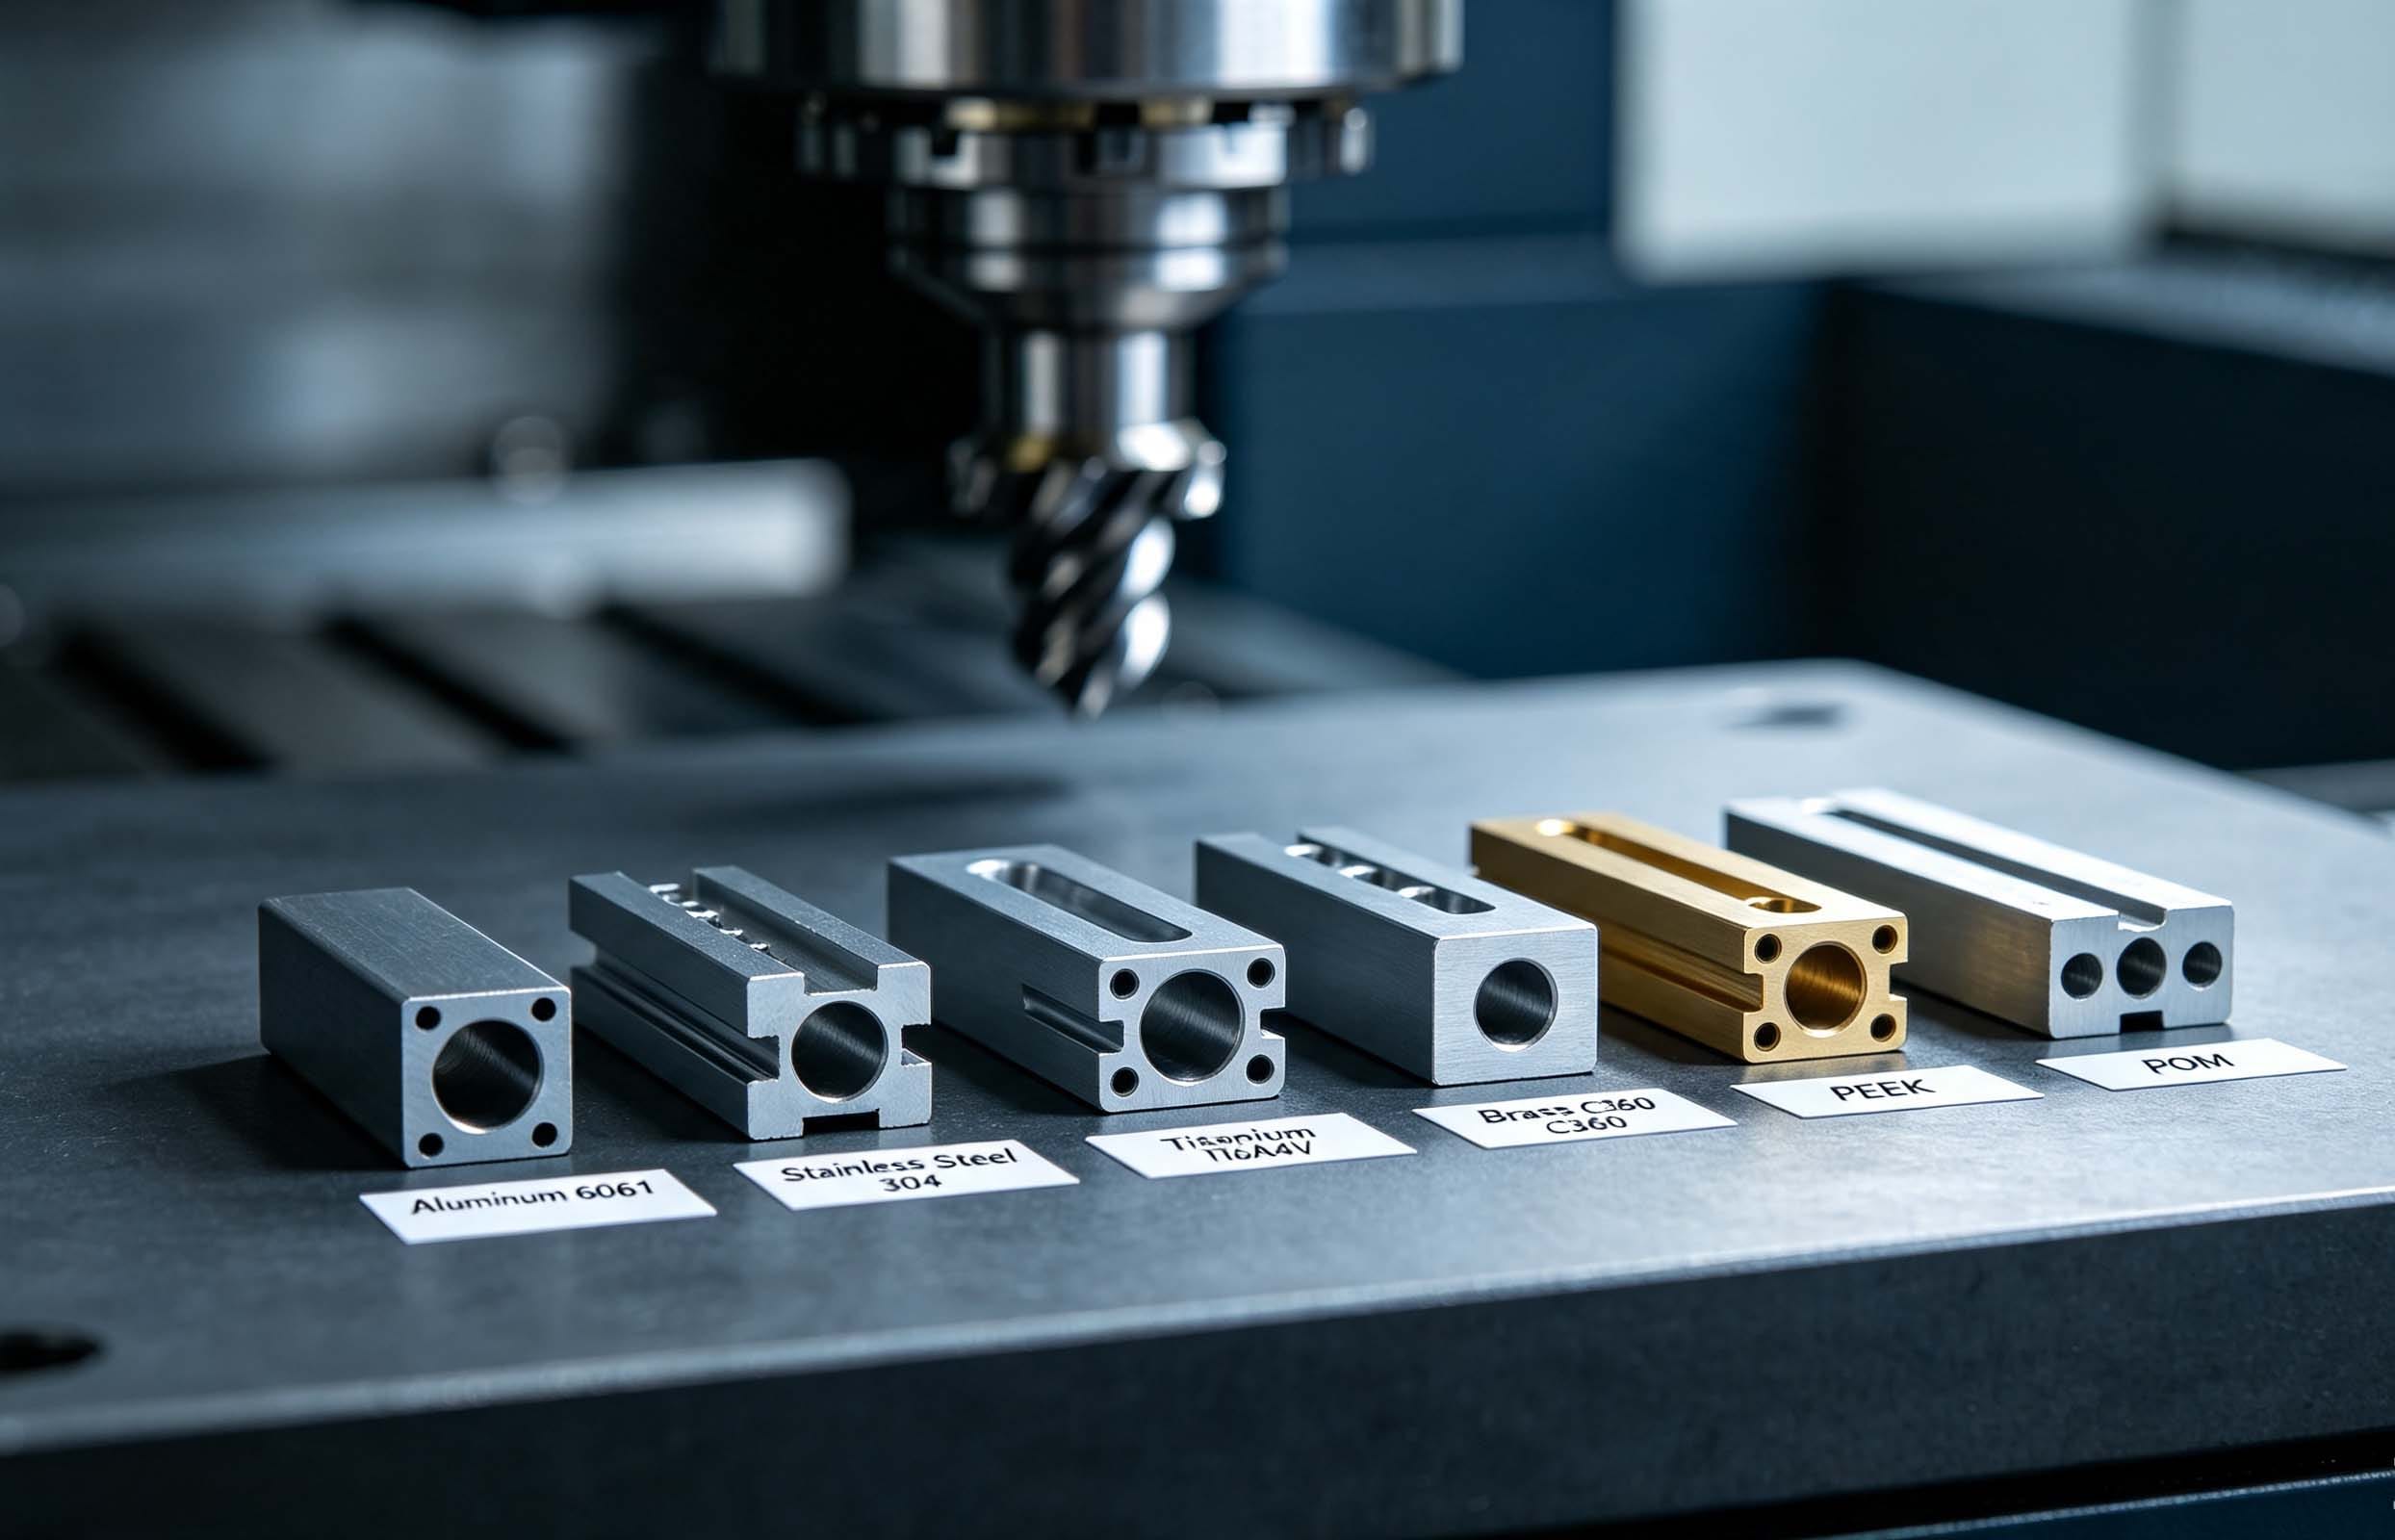
| Aluminum 6061-T6 | Mirror substrates, lens housings | Single-point diamond turning (SPDT) | Grain structure issues; often requires CNC milling services for complex housings. |
| Invar (Fe-36Ni) | Athermalized lens mounts | Conventional CNC | Very low CTE but gummy and abrasive to machine. |
| Fused Silica | Lenses, windows | Grinding and polishing | Extreme brittleness; requires specialized abrasive processes. |
Single-Point Diamond Turning (SPDT)
SPDT is the premier machining process for producing optical-quality surfaces directly on a CNC lathe. Using an atomically sharp diamond tool, it can produce surface finishes as fine as Ra 1-3 nanometers. For cylindrical optical components, our CNC turning services provide the necessary rotational precision.
Conventional CNC Machining for Optical Components
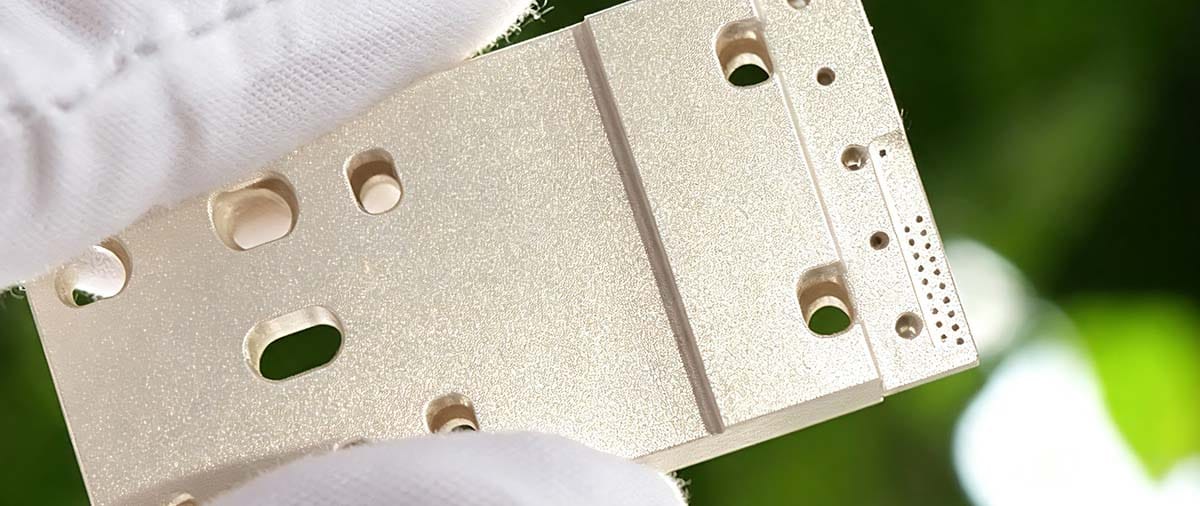
Many mechanical components in optical systems, such as lens housings and resonator baseplates, are produced by conventional precision machining. For high-power laser systems, we provide precision machining for energy and laser applications that demand extreme thermal stability.
Quality Verification for Optical Components
- Interferometry: Measures surface form error on reflective optics.
- Profilometry: Measures surface roughness at the nanometer scale.
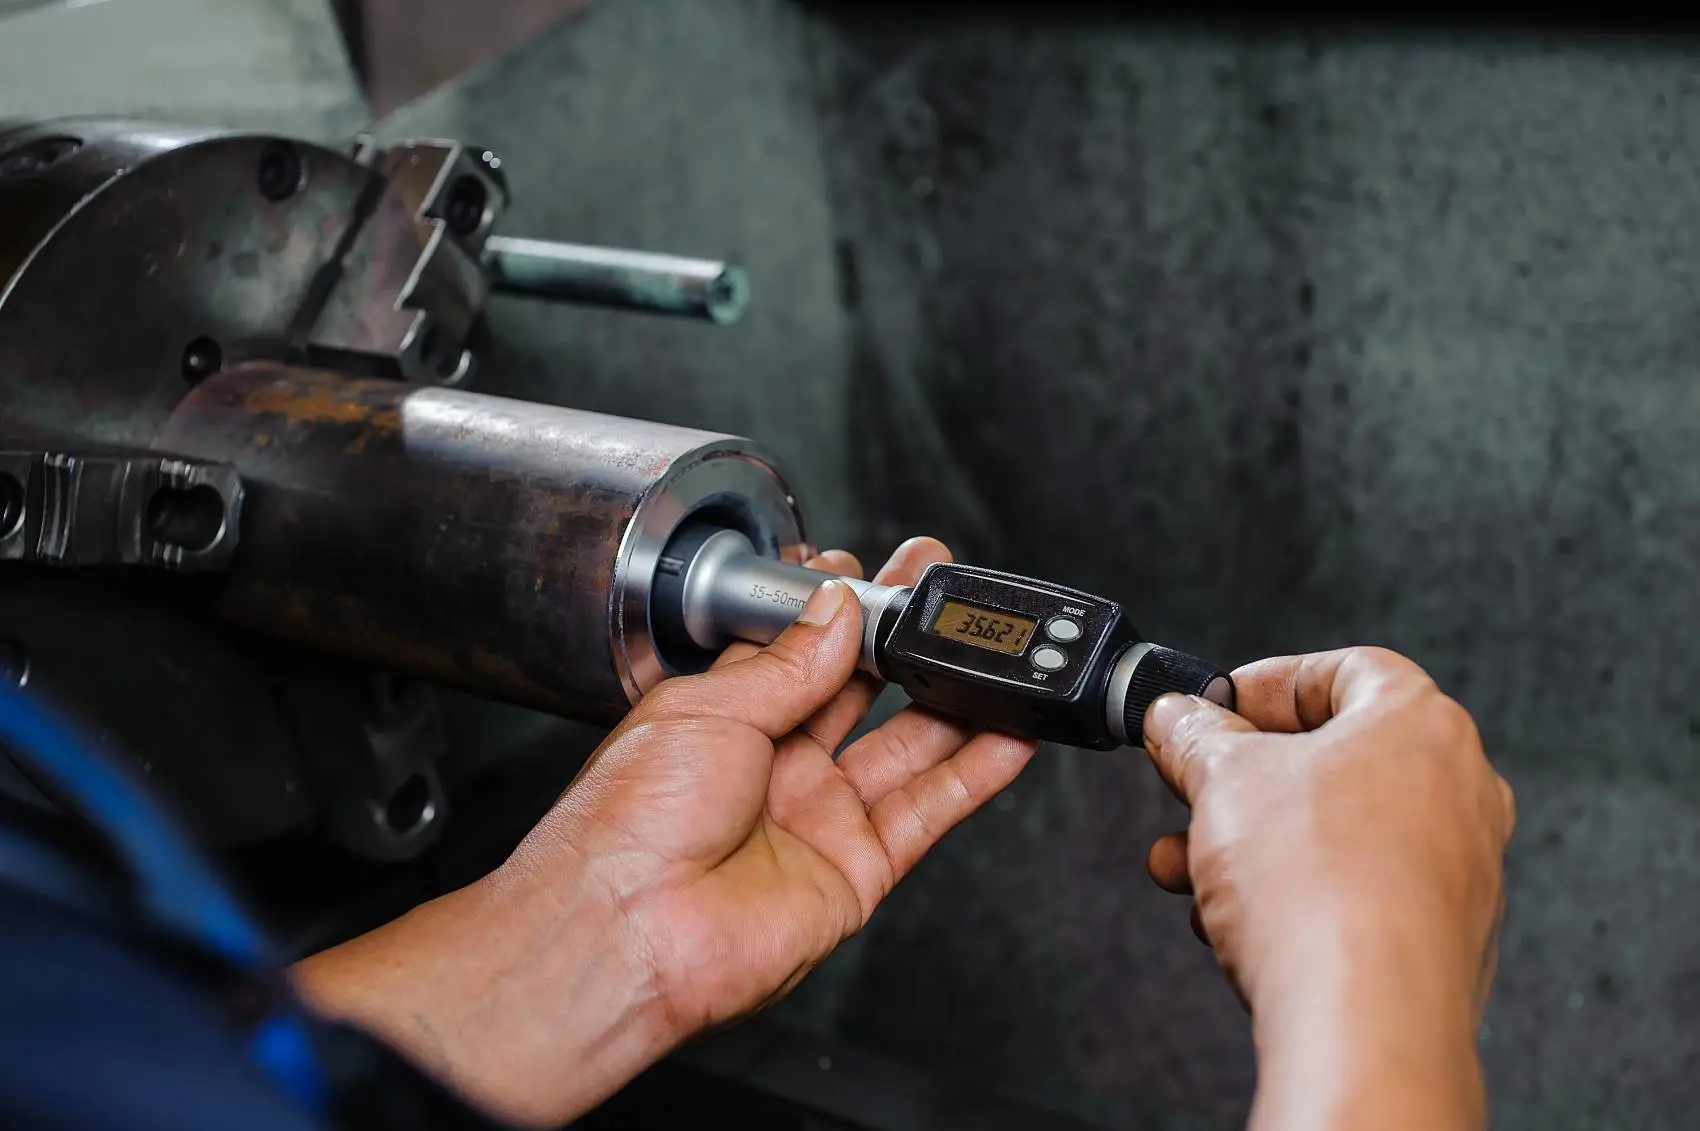
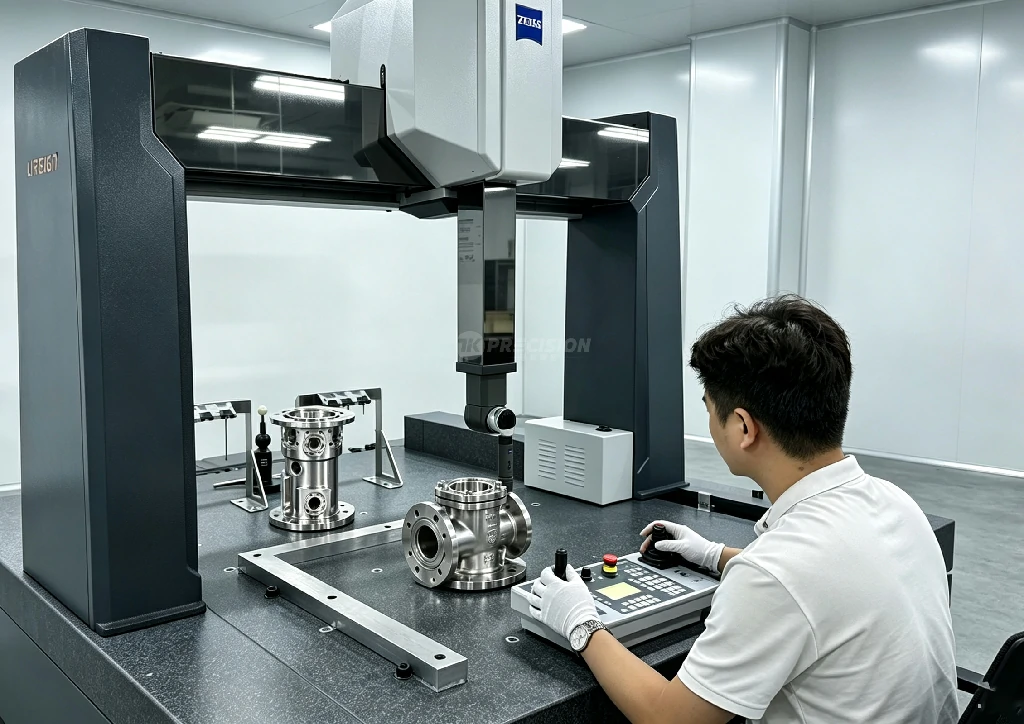
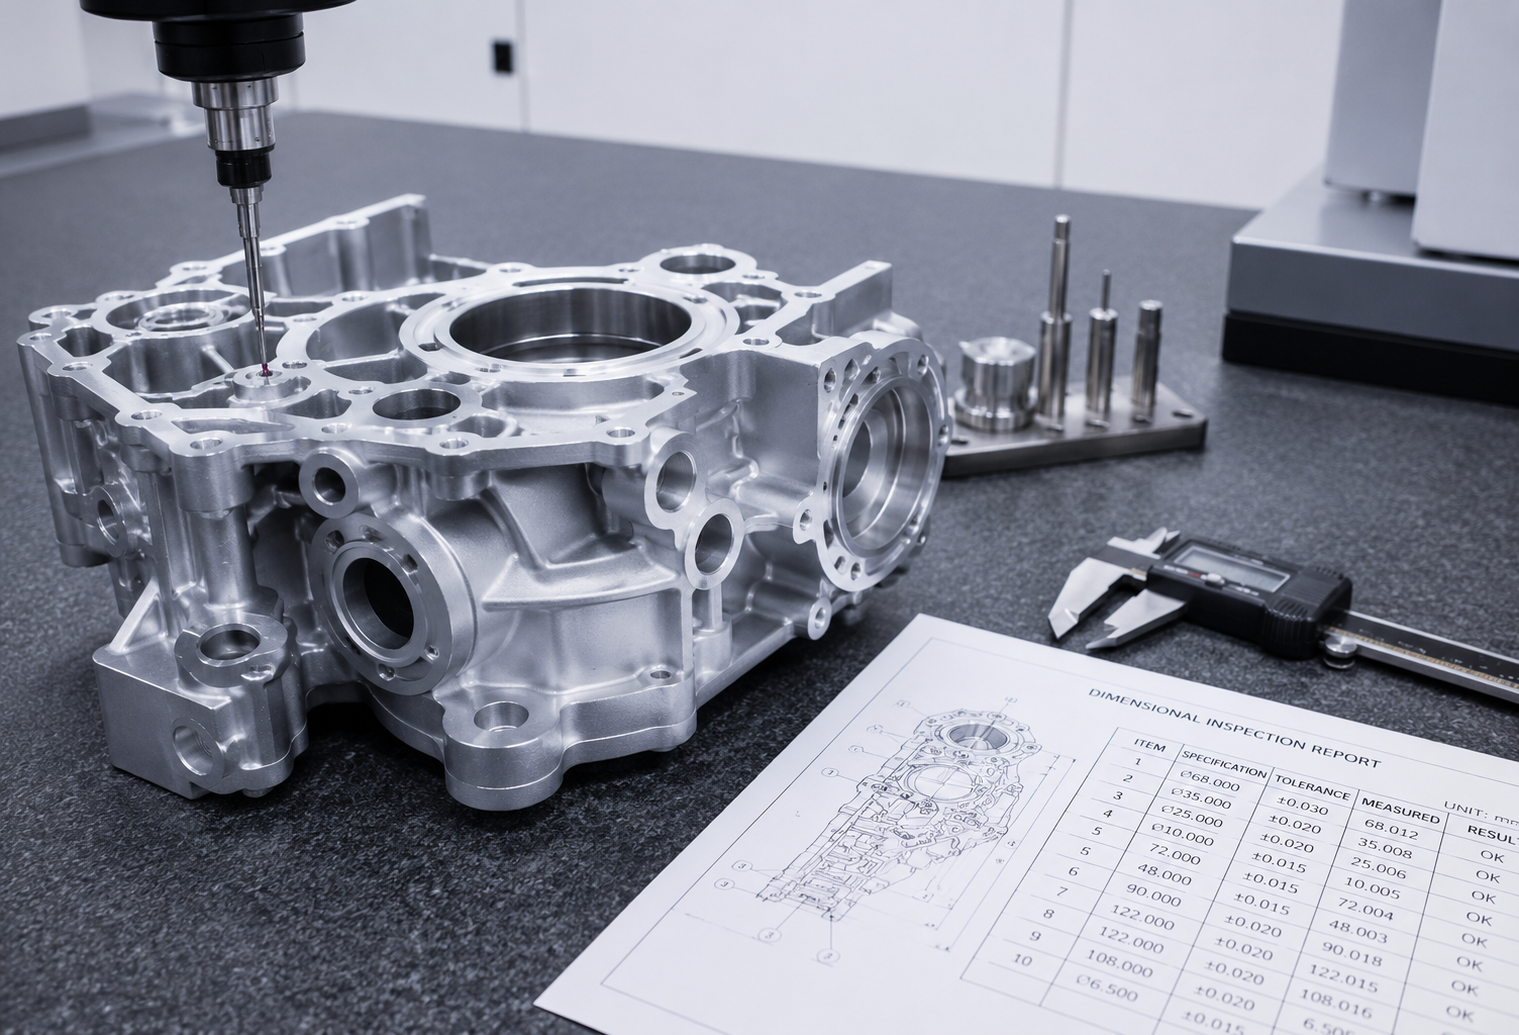
- CMM Inspection: Verifies dimensional accuracy for lens housings and mounts.
Tik Precision provides precision CNC machining for optical and photonic components — from lens housings to complex laser system assemblies. Contact us to discuss your project.