CNC Machining Tolerances and GD&T: Reading Drawings to Avoid Overpaying for Precision

Picture of Kenny Gan
Kenny Gan
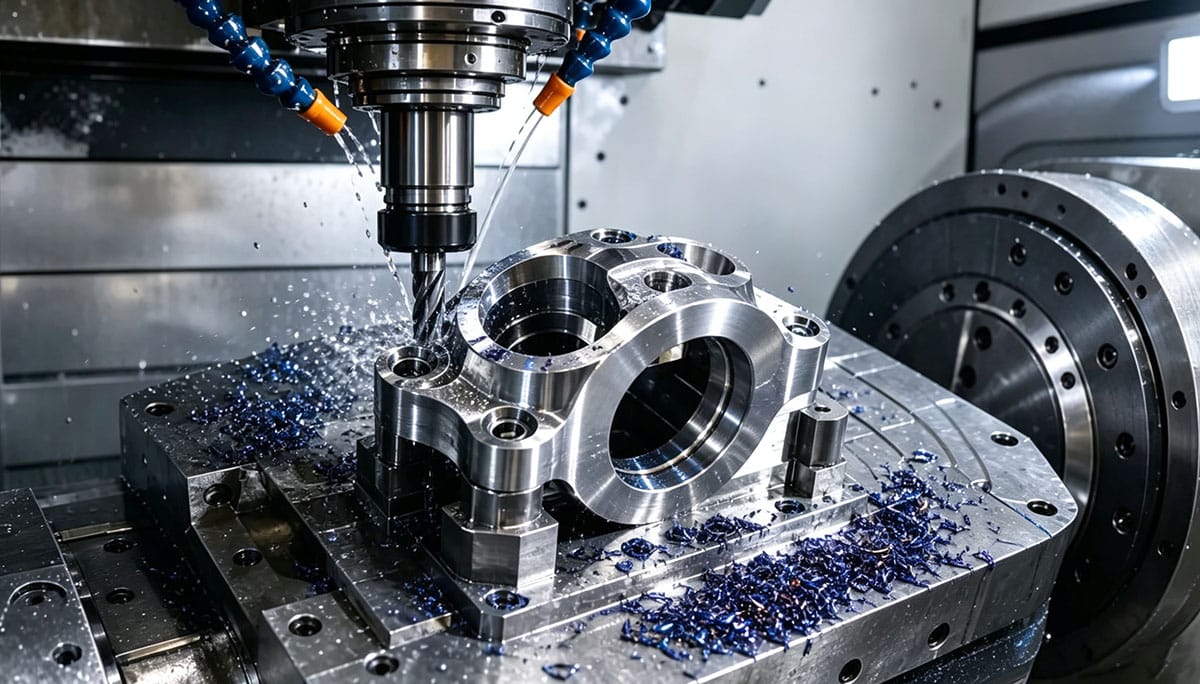
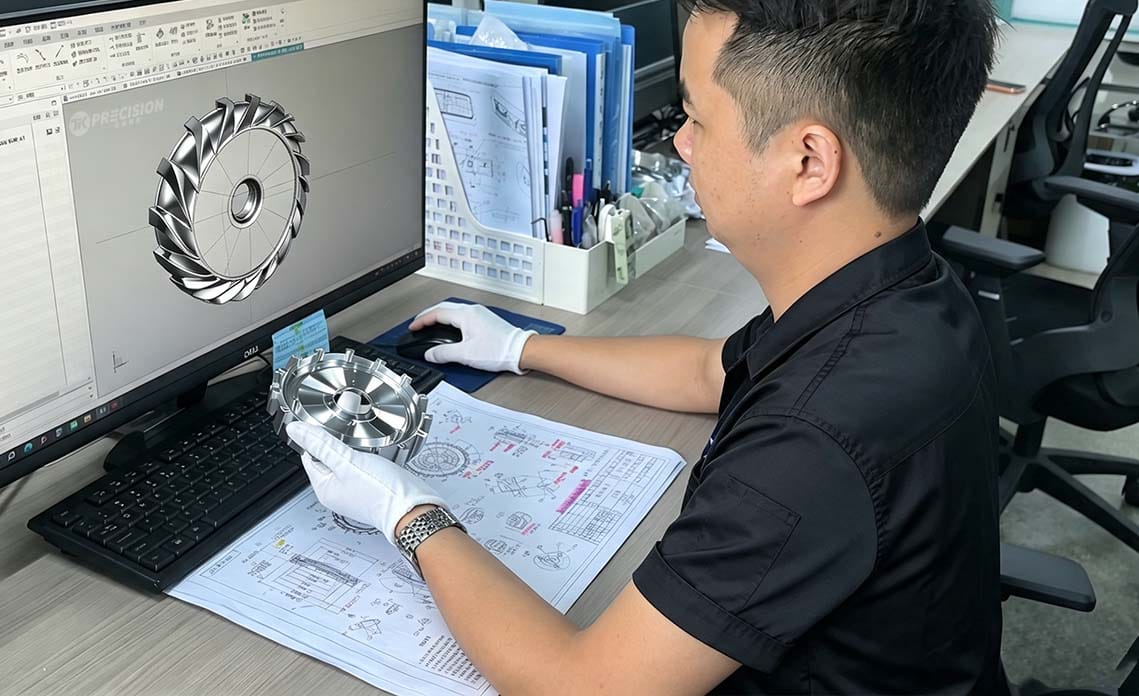
CNC milled housings for precision mechanical assemblies
Share

Table of Contents

In precision CNC machining quotes, tolerance requirements are often the single biggest variable driving unit price. Many engineers default to blanket ±0.01mm callouts across a drawing without realizing how much this inflates cost and extends lead time. This article covers tolerance callout logic and GD&T (Geometric Dimensioning and Tolerancing) application to help engineers and buyers communicate more precisely.

1. Tighter Tolerances Don’t Automatically Mean “More Precise”

Standard CNC machining capability (3-axis vertical machining center) typically breaks down as:

  • General dimensions: ±0.05mm
  • Precision fit dimensions: ±0.02mm
  • High-precision fits (requiring grinding or wire EDM): within ±0.005mm

Each order-of-magnitude tightening of tolerance produces a non-linear increase in machining time, inspection cost, and scrap rate. If every dimension on a drawing is called out at ±0.01mm, suppliers will typically quote the entire part at the tightest tolerance level — even when 95% of dimensions don’t actually need that precision.

Practical recommendation: Only apply tight tolerances to dimensions that genuinely affect assembly, sealing, or moving fits. Use a general tolerance standard (ISO 2768 or ASME Y14.5 default tolerance blocks) for everything else, and note it in the title block, e.g., “Unless otherwise specified, tolerances per ISO 2768-m.” This single habit typically saves 10-20% on machining cost.

2. GD&T: A More Precise Language Than Linear Tolerances

Traditional linear (±X) tolerances only constrain deviation in a single direction and struggle to accurately describe geometric relationships. GD&T (per ASME Y14.5 or ISO 1101) uses symbols like position, flatness, perpendicularity, and concentricity to precisely define functional tolerance requirements.

Common GD&T applications in CNC machining:

  • Position: Used for hole patterns. Often reflects true assembly feasibility better than an equivalent linear tolerance box, and the allowed tolerance zone is frequently wider than the linear equivalent — actually easing machining difficulty
  • Flatness: Critical for sealing surfaces and datum planes
  • Concentricity / Runout: Core requirements for shafts and rotating fits
  • Datum Reference Frame: Determines fixturing and measurement sequence during inspection, directly influencing CMM programming logic

When discussing quotes, buyers whose drawings use a proper datum reference frame can request inspection reports based on that same datum, avoiding acceptance disputes caused by inconsistent measurement bases.

3. Tolerance Stack-Up: The Hidden Cause of Assembly Failures

A part passing individual tolerance checks doesn’t guarantee assembly success. Tolerances accumulate across an assembly chain (tolerance stack-up). Common analysis methods include:

  • Worst Case Analysis: Guarantees 100% interchangeability but forces very tight tolerances on individual parts
  • Statistical Tolerancing (RSS, Root Sum Square): Loosens individual part tolerances based on statistical distribution, suitable for high-volume production, but requires stable process capability to support it

For precision assemblies, conduct a tolerance stack-up analysis during the design phase rather than discovering interference after parts are machined.

4. Checklist for Procurement Teams

When reviewing supplier quotes, verify:

  1. Does the quote distinguish inspection method (full inspection vs. sampling) between “critical dimensions” and “reference dimensions”?
  2. Does the supplier’s measurement equipment satisfy the 10:1 accuracy rule (gauge resolution should be at least 1/10 of the tolerance)?
  3. Does the inspection report reference the GD&T datum structure (rather than just a pass/fail list)?

The precision of tolerance callouts fundamentally determines whether engineering intent gets executed correctly by the supplier. A clearly communicated drawing reduces both communication overhead and rework risk far more effectively than repeated email clarifications.


Need a Manufacturing Quote?

Upload your drawings and receive DFM feedback, material recommendations, and a clear manufacturing quote.

16+

Year

50K+

Parts Manufactured

98.2%

On-time Delivery

Request a Quote
All Articles From The Author
5 axis cnc machining titanium alloy robot joint bracket, precision cnc milled robotic structural component

Machining of Titanium Alloy Parts for Robots: Why Is TC4 Cutting So Slow?

1.Overview The low cutting speed in TC4 (Ti-6Al-4V) machining is a process requirement, not an inefficiency. It is driven by the material’s poor thermal

Overseas customer and engineering team review technical documents on laptop, ZEISS CMM metrology lab background

How to Reduce CNC Machining Lead Times Without Sacrificing Quality

Long CNC machining lead times can disrupt product launches, prototype testing, equipment maintenance, and customer deliveries. However, reducing lead time does not necessarily mean

Turbo‑molecular pump and custom CNC machined impeller, high vacuum precision rotor technology for semiconductor vacuum equipment

Turbo-Molecular Pump Impeller: Precision Rotor for High-Vacuum Systems

Learn how turbo-molecular pump impellers affect pumping speed, compression ratio, vibration, and service life, and what engineers should evaluate when sourcing custom high-vacuum rotors.

Wind Turbine Main Shaft Machining: Forging, Inspection, and Quality Control

Learn how wind turbine main shafts are forged and machined, including heat treatment, deep-hole machining, bearing-seat finishing, dimensional inspection, and quality documentation.

CNC Machining Inspection Failures: 10 Causes and Prevention Tips

CNC machining inspection failures can result from drawing errors, datum issues, tool wear, thermal expansion, poor fixturing, material variation, and inadequate process control. Learn
CNC lathe machining turbine rotor shaft, custom aerospace turbine rotors precision manufacturing

Steam Turbine Rotor Precision Machining: Process, Tolerances, and Inspection

Learn how steam turbine rotors are precision machined, including forging preparation, rough and finish turning, grinding, heat-treatment control, dynamic balancing, and quality inspection.
Engineer working with NX UG CAD software for turbine diffuser 3D modeling, comparing CAD model, engineering drawing and CNC machined aerospace diffuser prototype

Why Is My CNC Machining Quote So High? 10 Factors That Affect Precision CNC Machining Cost

When purchasing custom CNC machined parts, one of the most common questions buyers ask is: “Why is this machining quote so expensive?” Two manufacturers

Aerospace CNC Machining High-Temperature Alloy Components

CNC Milling Companies for Aerospace Prototype Parts with Tight Tolerances

Discover how to choose CNC milling companies for aerospace prototype parts with tight tolerances. Compare 5-axis machining, aerospace materials, GD&T, CMM inspection, DFM review,

Precision CNC Turning for Medical Device Parts: Supplier Selection Guide

Learn how to choose a qualified precision CNC turning supplier for medical device parts, including ISO 13485, materials, micro-machining, cleanroom processing, traceability, and supplier

Start a New Project

Turn Your CAD Files Into Precision Parts

Share your requirements with our engineering team. We will review manufacturability, materials, tolerances and lead time before quoting.

2-Hour Quote

Fast response for complete RFQs

Free DFM Review

Engineering feedback before production

Secure CAD Files

Confidential upload and NDA support

No MOQ

Prototype to low-volume production

Need help preparing an RFQ?

info@tikprecision.com

RFQ Form

Tell Us About Your Project

Upload CAD Files | Free DFM Analysis | 2-Hour Quote | No MOQ Required | NDA Protected