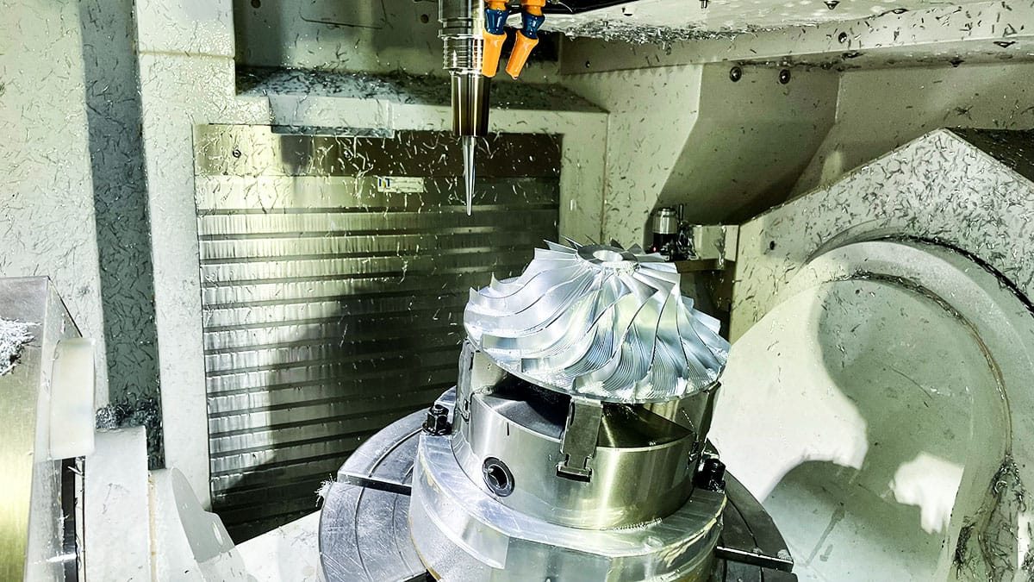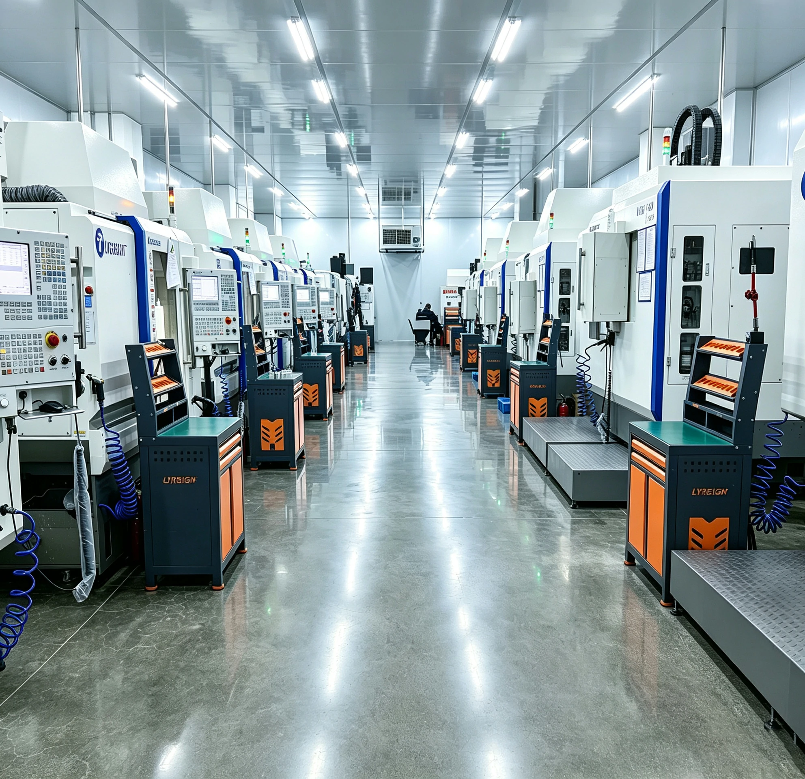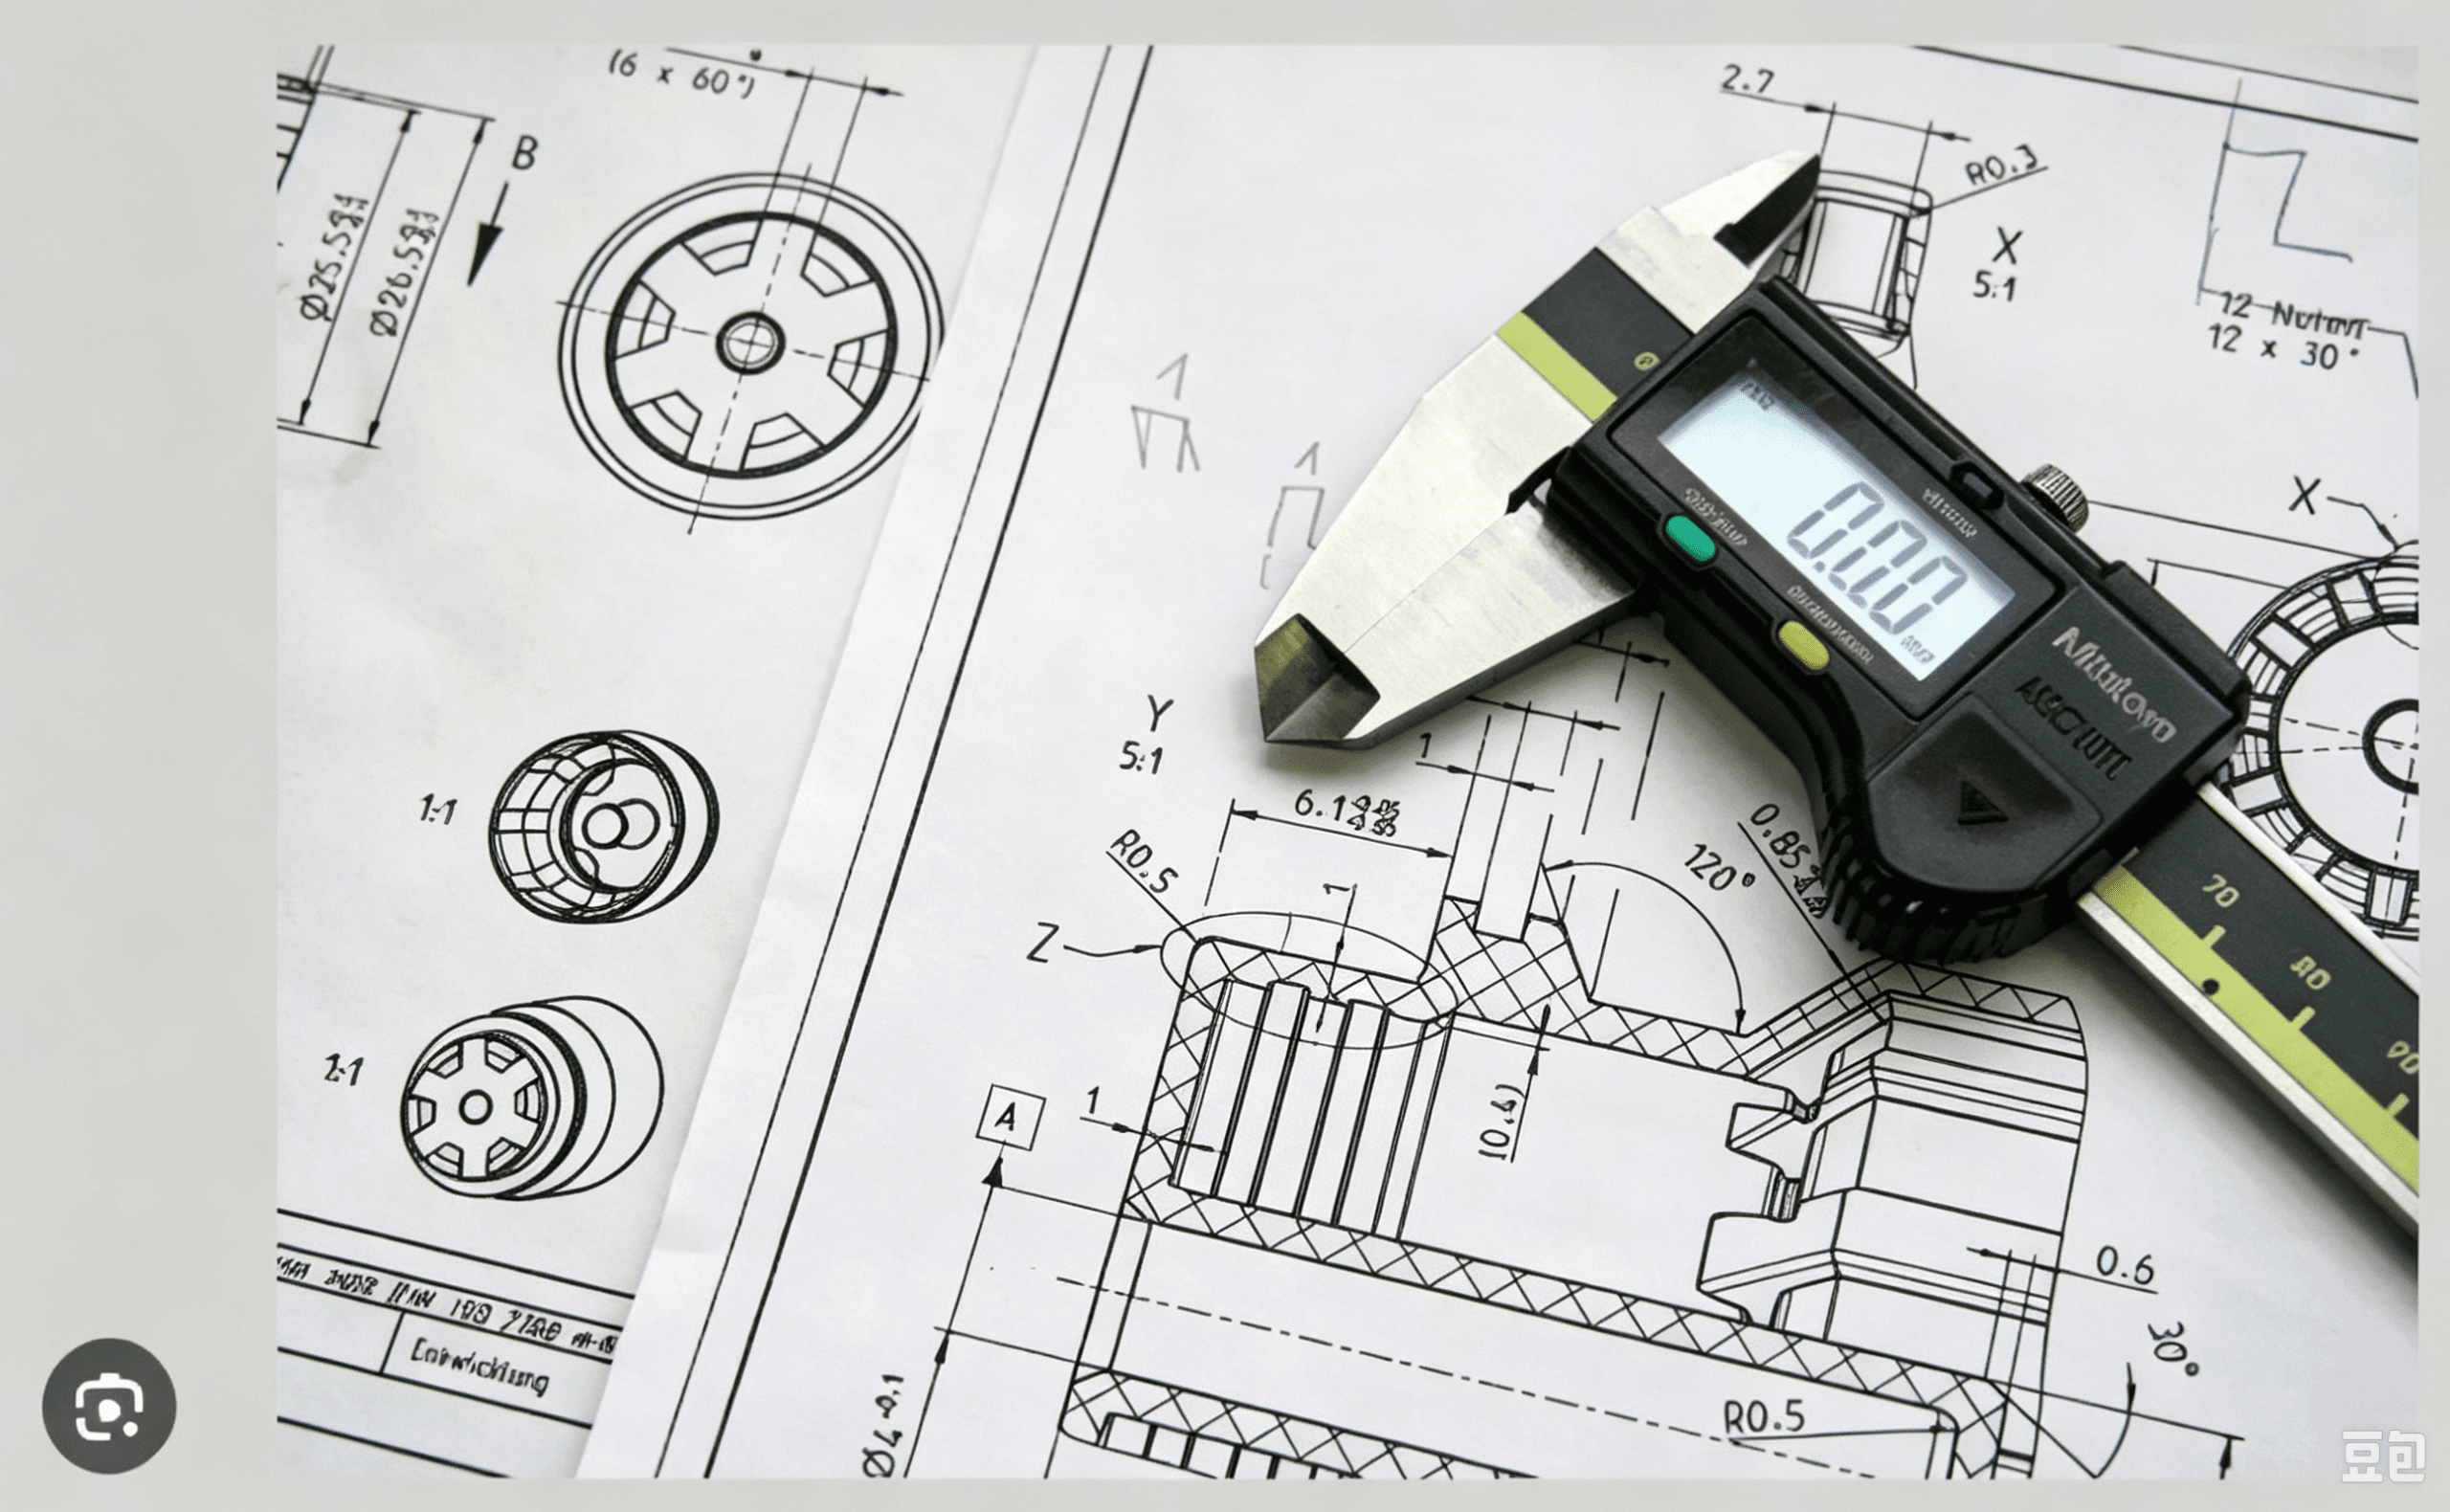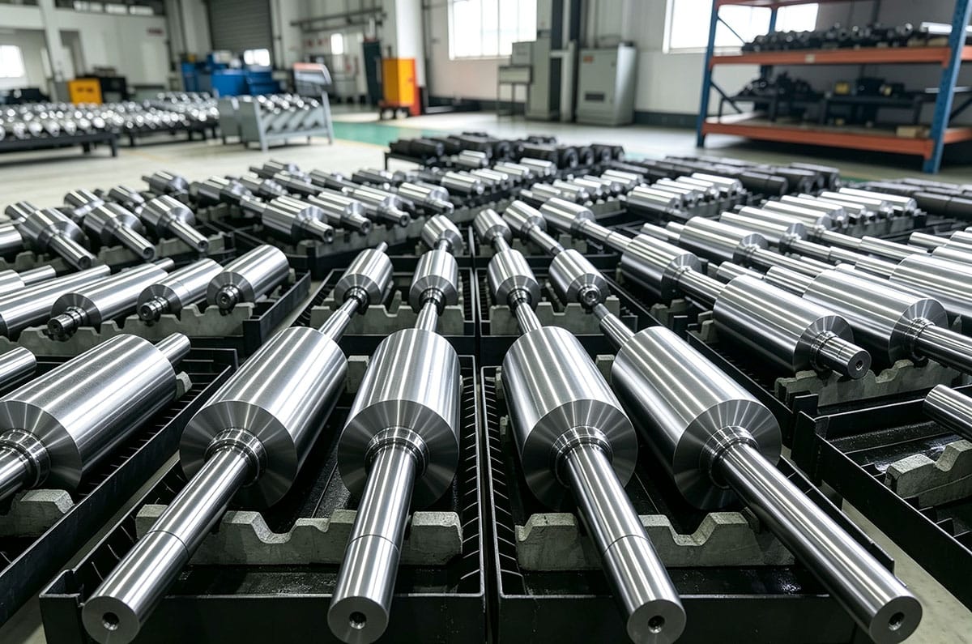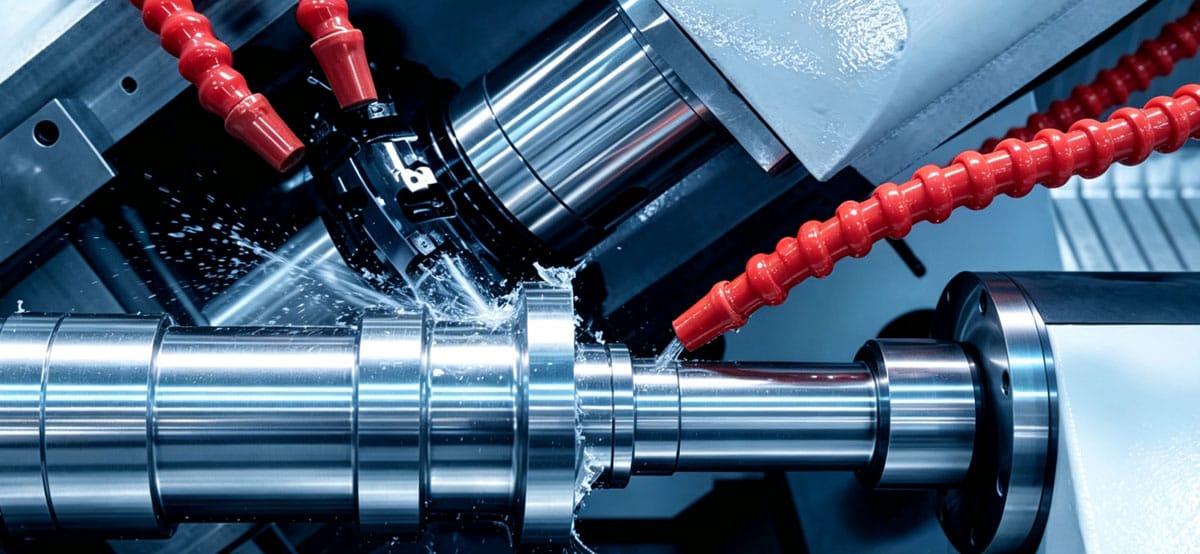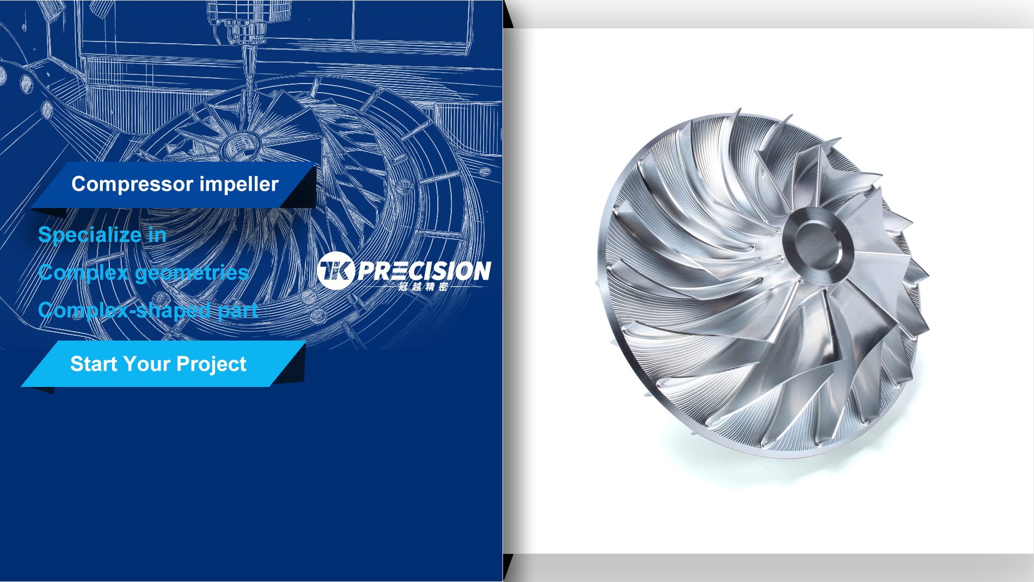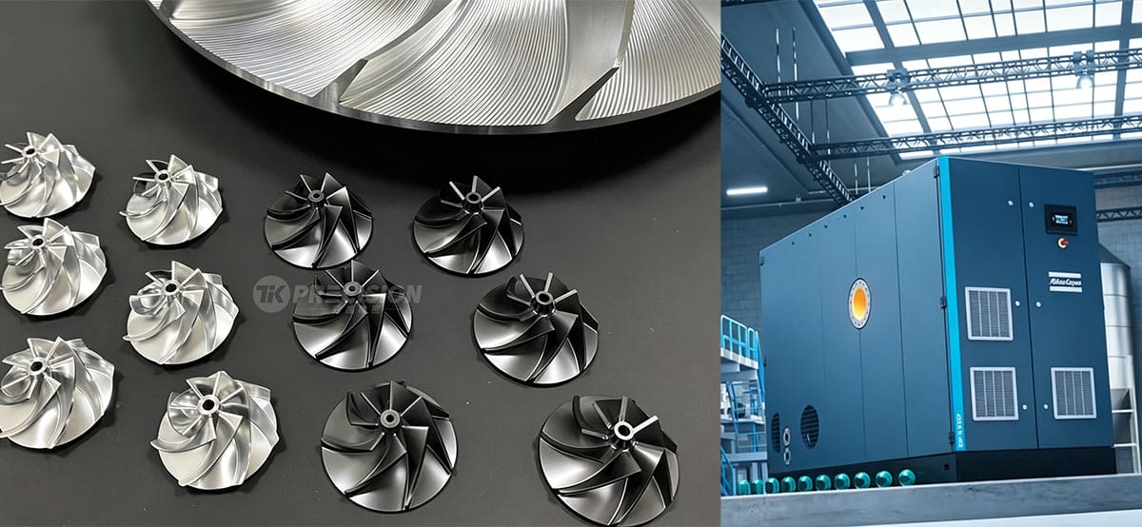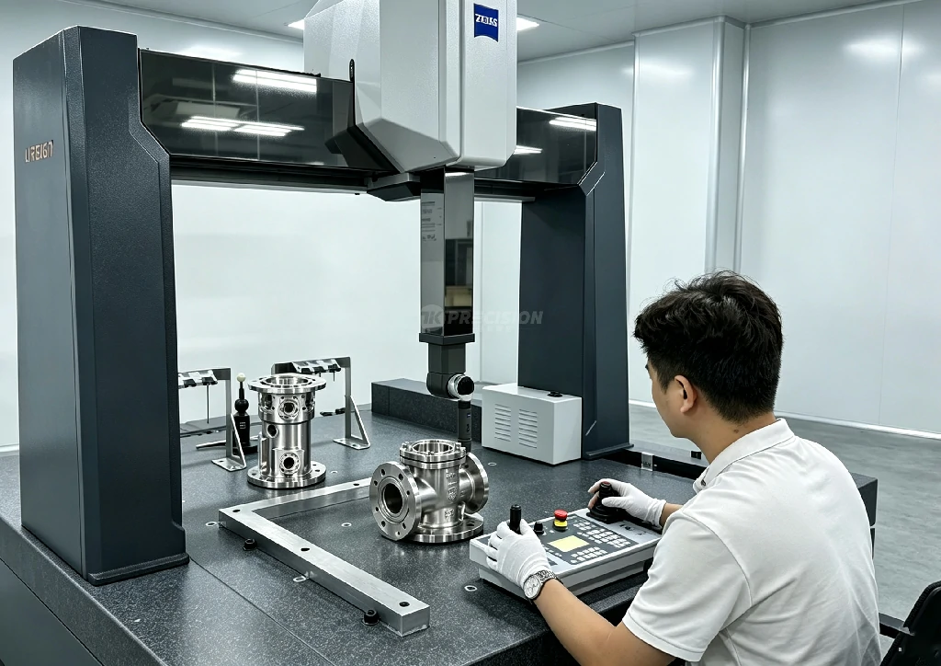
Precision is a promise, and inspection is the proof. When a compressor impeller, blade, rotor, or shaft carries a ±0.002 mm tolerance, calibrated equipment and documented data must demonstrate that the part meets the drawing. Learn more about precision CNC machining for compressor components and how full-process quality control is built around Zeiss CMM inspection.
This article explains quality control across the entire machining workflow: incoming material, in-process checks, first-article inspection, final measurement, and the documentation supplied with every order.
Why CMM Inspection Matters for Precision Parts
Coordinate Measuring Machines (CMMs) measure a part’s geometry against the CAD model and drawing. For tight-tolerance rotating components, CMM inspection verifies micron-level tolerances, freeform surfaces, GD&T callouts such as runout and concentricity, and provides auditable dimensional evidence.
What Makes Zeiss CMM Measurement Different
- Low probing error for reliable micron-level measurements
- High-speed scanning for dense freeform profiles
- Stable thermal performance for repeatable results
- Advanced software for deviation maps, profile comparisons, and statistical reports
For tight features, measurement uncertainty must remain a small fraction of the tolerance. Zeiss equipment is calibrated and maintained to support this requirement.
The Full-Process Quality Workflow
1. Incoming Material Control
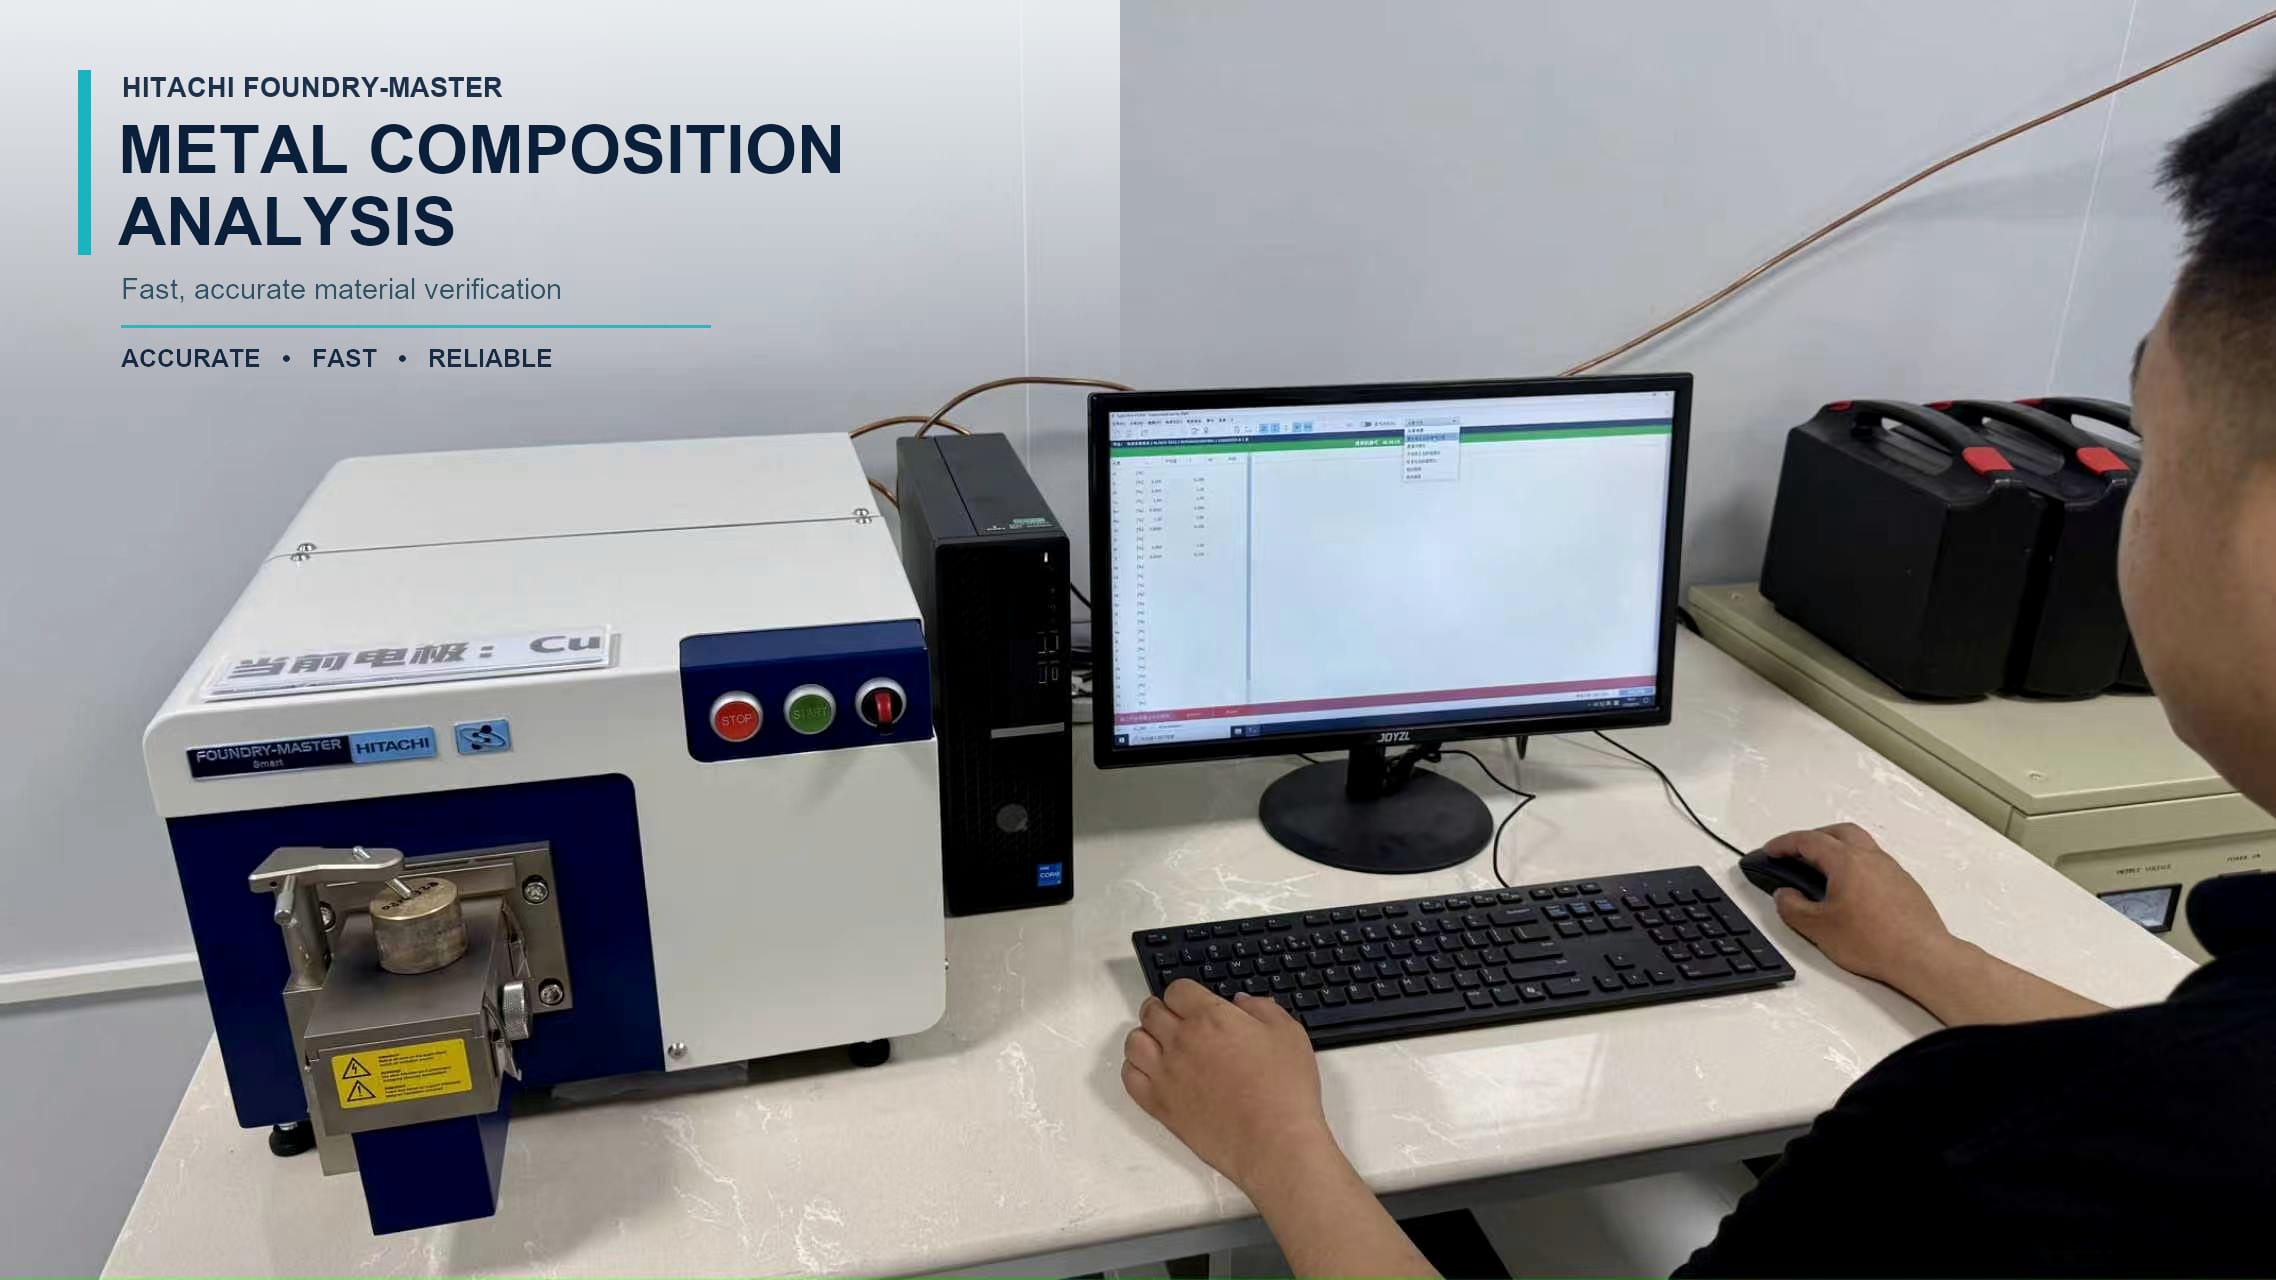
- Material certificates are checked against the drawing.
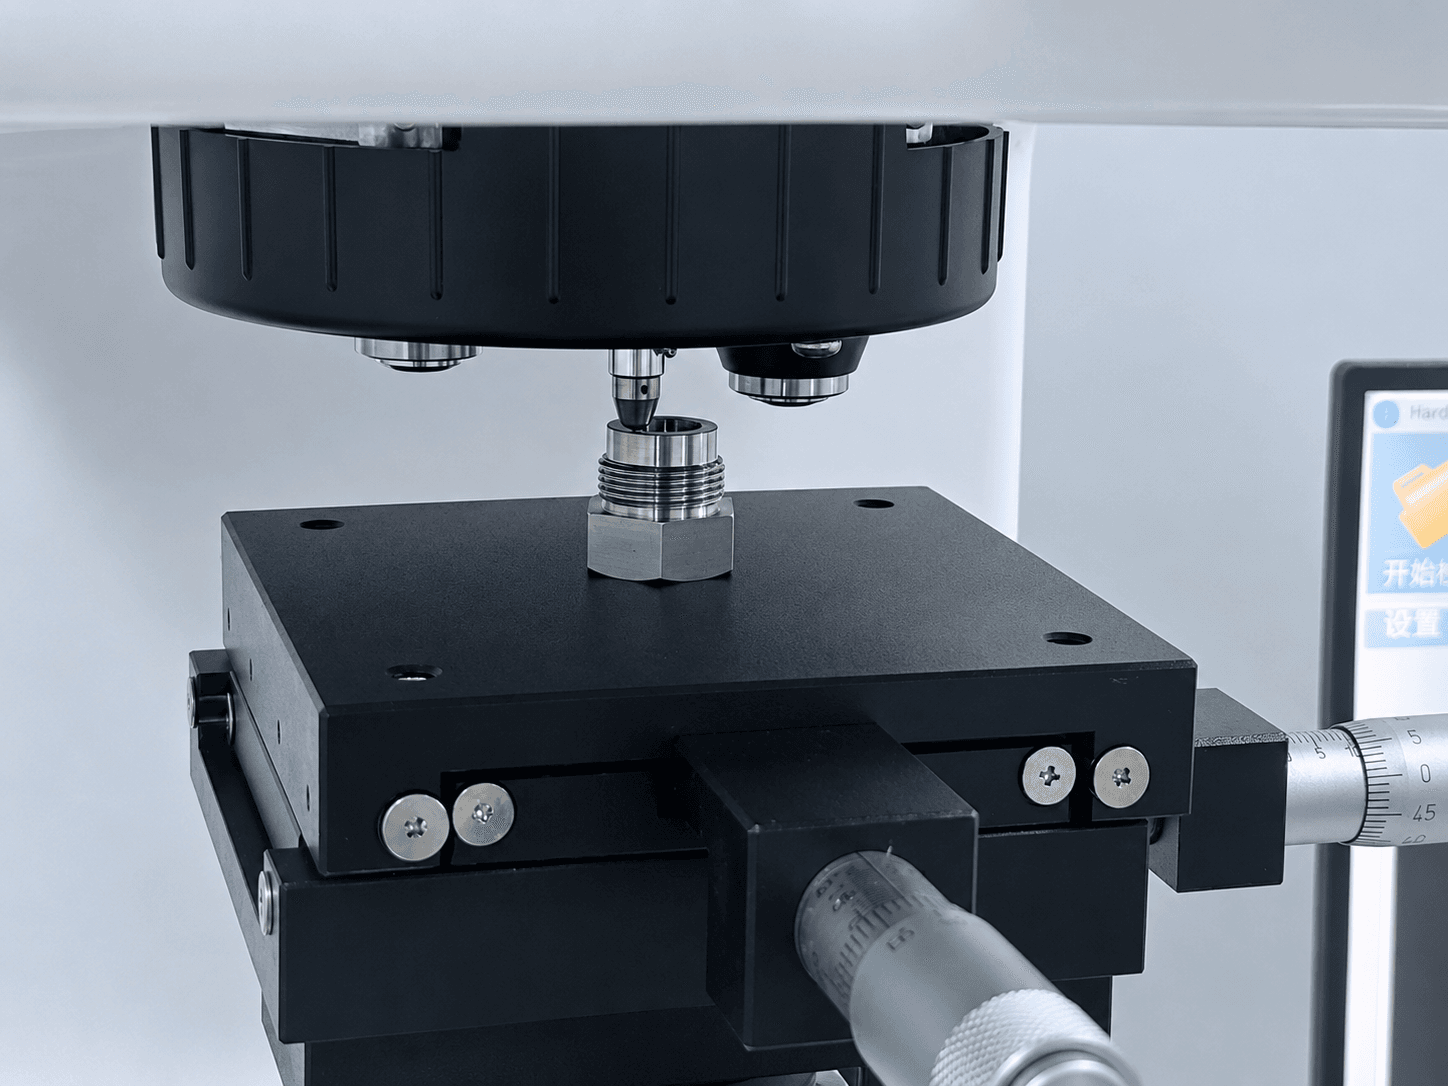
- Heat number, grade, condition, straightness, and hardness are verified.
2. In-Process Inspection
- Setups are verified with machine probes.
- First-off parts are measured before batch production.
- Critical dimensions are checked at defined process stages.
3. First Article Inspection (FAI)
- The first completed part is measured against every drawing callout.
- FAI results are reviewed before full production proceeds.
- A formal FAI report is available when required.
4. Final Inspection
- Critical dimensions are measured on the finished part.
- Surface roughness, roundness, and runout are recorded.
- Balancing reports are included when specified.
5. Documentation and Traceability
- Reports reference the drawing revision and material heat number.
- Records are archived from raw material through shipment.
What You Receive With Every Order
- Zeiss CMM inspection report with measured dimensions and results
- Deviation maps for impeller and blade profiles compared with the CAD model
- Surface roughness data
- Material certificates with heat-number traceability
- Balancing reports where applicable
- PPAP-level documentation on request
Quality Standards and Traceability
- ISO 9001-based process control
- AS9100-style traceability for aerospace and defense programs
- ISO 10360 verification of CMM performance
- Scheduled calibration for all gauges and measuring equipment
Documentation can be adapted to your industry or customer-specific reporting requirements.
How to Request a Quality Plan for Your Part
- Upload your CAD drawing and quality requirements.
- Specify standard inspection, FAI, or full PPAP requirements.
- Receive a free DFM review and quotation including the quality plan.
- Approve the plan for execution from first article through final shipment.
FAQ
What is a CMM?
A Coordinate Measuring Machine measures physical part geometry with a probe or scanner and compares it with the CAD model or drawing.
Do you inspect every part or only samples?
Inspection frequency depends on the part, quantity, and customer requirements. Critical features may receive 100% inspection, while production runs can combine first-article, in-process, and sample final inspection.
What inspection reports do you provide?
Every order includes a CMM inspection report and material certificate. Surface roughness data, deviation maps, balance reports, and PPAP documentation are provided as specified.
Can you inspect freeform blade and impeller profiles?
Yes. Zeiss CMM scanning generates deviation maps against the CAD model.
Is your inspection equipment calibrated?
Yes. CMMs and gauges are calibrated on a scheduled basis, with records available for audit.
Upload your CAD drawing for a free DFM review and a quotation with a written quality plan, Zeiss CMM inspection, material traceability, and full documentation.