For precision parts procurement, “machined” and “machined, verified, and traceable” are two very different things. A robust quality control system should span the entire flow, from incoming material inspection to final release. This article outlines the key checkpoints in CNC machining quality management, for use during supplier evaluation and part acceptance.
1. Incoming Quality Control (IQC): The First Line of Defense
Upon material arrival, verify:
- Material Test Certificate (MTC) matches drawing requirements
- Material heat/lot number is traceable
- For critical structural parts, request spectral analysis reports (especially for stainless steel, titanium, and other materials prone to mix-ups)
Skipping incoming inspection and going straight to production is a common root cause of batch-level performance issues, especially for purchased semi-finished parts or outsourced heat-treated components.
2. First Article Inspection (FAI)
FAI is the key validation step before volume production and should typically include:
- A full dimensional inspection report (all drawing-specified dimensions, not just critical ones)
- Material certificates and surface finish reports
- Functional test data where relevant (e.g., leak testing for sealing components)
Standardized FAI report formats commonly used in industry include AS9102 (aerospace) and PPAP (automotive). Even when strict adherence to these standards isn’t required, buyers should request a structured, traceable first-article report rather than a verbal “first article passed” confirmation.
3. In-Process Quality Control (IPQC): Stability During Volume Production
Dimensional consistency can drift during volume production due to tool wear and thermal growth accumulation. Mature suppliers typically:
- Use Statistical Process Control (SPC) to periodically sample critical dimensions and monitor process capability index (Cpk)
- Set tool life alarms to avoid batch-level dimensional deviation caused by excessive tool wear
- Perform first-piece, mid-batch, and last-piece sampling on continuous production runs
Buyers auditing a supplier’s system can request SPC data records — this reflects process stability far better than a simple certificate of conformance.
4. Final Quality Control (FQC) and Choosing the Right Inspection Method
Common inspection equipment and where it applies:
- Calipers / Micrometers: Suitable for general dimensions with tolerances above ±0.02mm — low cost, high throughput
- Height Gauges / Pin Gauges: Suitable for rapid go/no-go checks during volume production
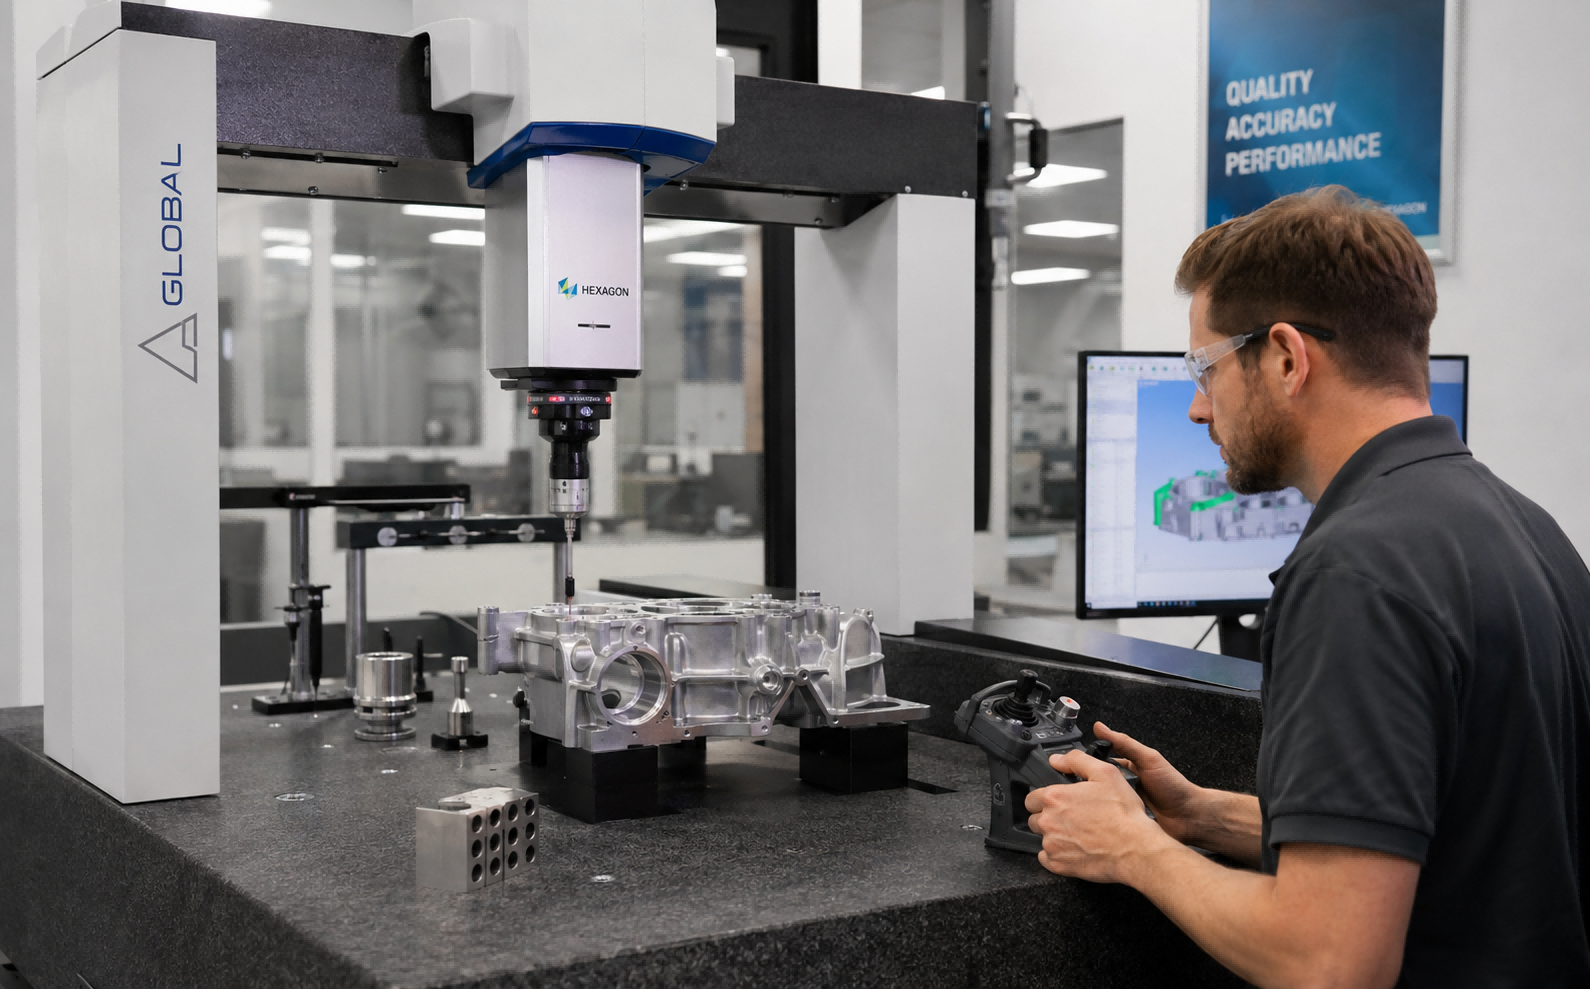
- Coordinate Measuring Machine (CMM): Suitable for complex geometric tolerances (position, concentricity) and high-precision dimensions (within ±0.01mm), with longer measurement cycles
- Optical Comparators / Vision Systems: Suitable for small or thin-walled parts, avoiding measurement-force-induced deformation with non-contact inspection
- Surface Roughness Testers: Used to quantify Ra, Rz, and other surface finish metrics
Inspection method should match the drawing’s tolerance class — using calipers to check a ±0.005mm fit dimension is inherently unreliable. Buyers should specify inspection equipment requirements for critical dimensions in the technical agreement upfront.
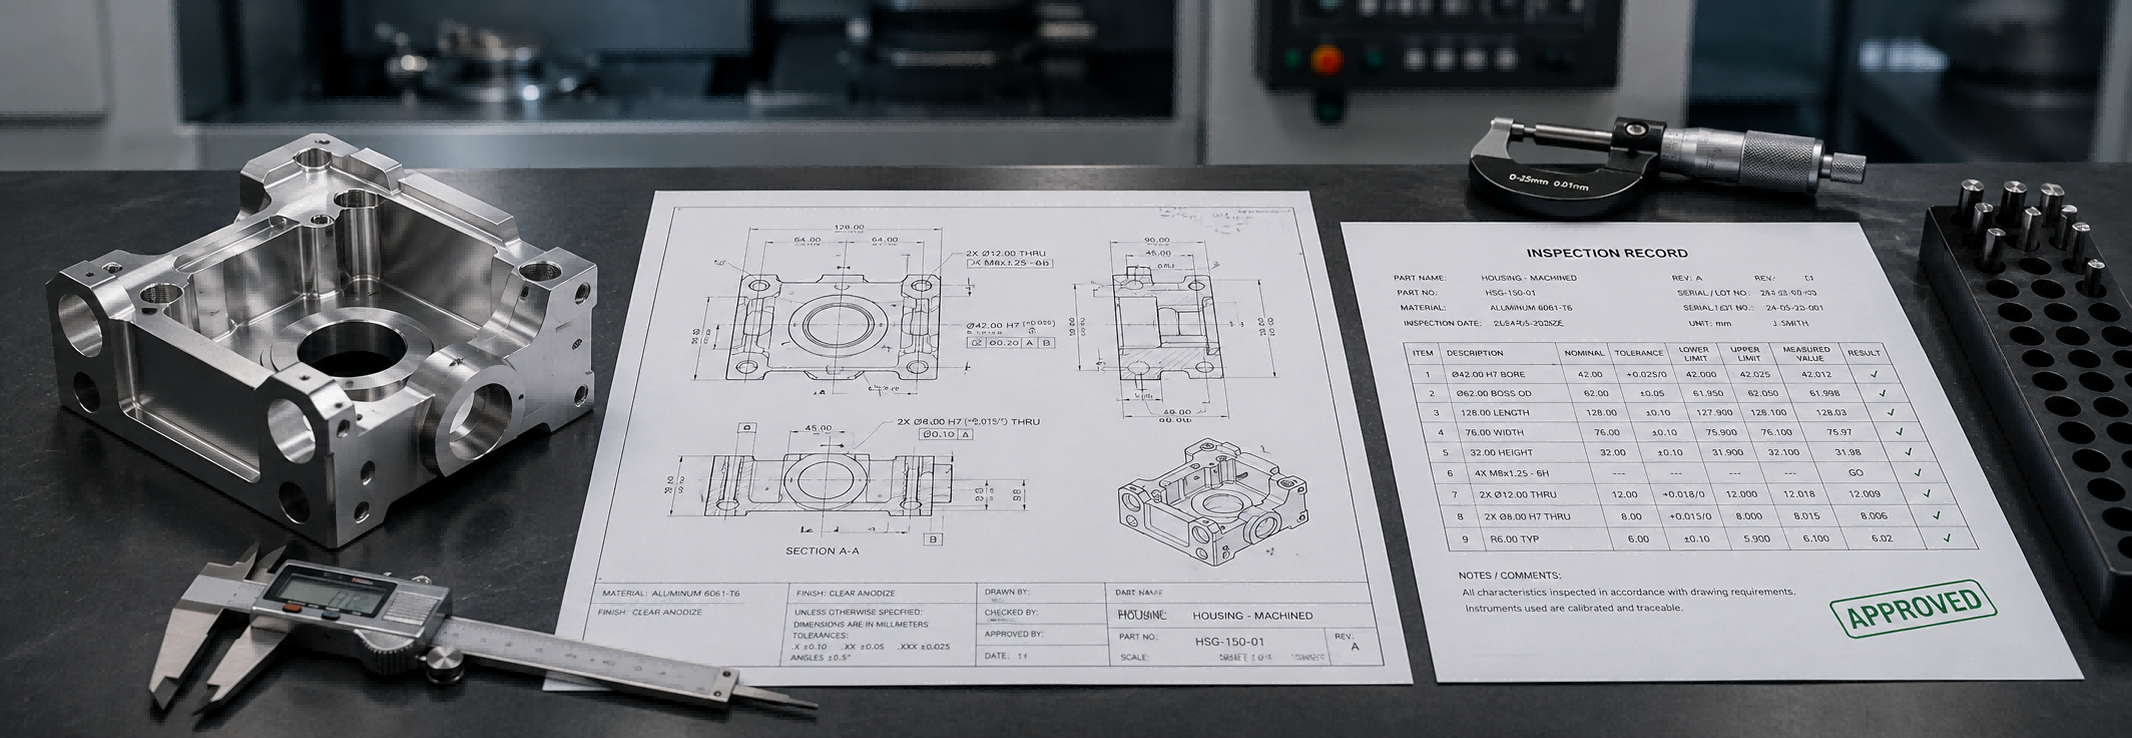
5. What a Solid Inspection Report Should Include
- Each measured dimension listed against its drawing callout (not just a summary conclusion)
- Actual measured value, tolerance range, and pass/fail result all present
- Inspection equipment model and calibration validity date
- Inspector signature and inspection date for traceability
6. Acceptance Recommendations for Procurement Teams
- Establish tiered inspection requirements for new vs. established suppliers — first orders from new suppliers should get full dimensional inspection, transitioning to critical-dimension sampling once the relationship is proven stable
- For safety-critical parts, require suppliers to retain samples and raw inspection data for at least 2-3 years
- Conduct periodic on-site audits (e.g., every six months) of long-term suppliers to verify equipment calibration records and personnel qualifications
The maturity of a quality control system is often the real dividing line between a supplier who “can machine it” and one who can deliver stable volume production. The audit effort procurement teams invest during supplier selection typically costs far less than the rework and trust damage caused by downstream quality issues.