Inspection and Quality Control for Aerospace Turbine Blades

Picture of Kenny Gan
Kenny Gan
zeiss-cmm-inspection-machined-parts
Share

Table of Contents

In aerospace turbine component manufacturing, machining accuracy is only half the story. Verifying that accuracy through rigorous inspection and quality control is equally critical. Because turbine blades directly affect engine aerodynamic efficiency, even minor deviations can have significant safety implications. At Tik Precision, we utilize industry-leading precision CNC machining services paired with world-class metrology to ensure perfection.

Key Inspection Parameters for Aerospace Components

Aerospace turbine blade inspection focuses on several critical characteristics. These parameters ensure that parts meet strict aerospace-grade tolerances:

  • Airfoil Profile Accuracy: This measures the deviation of actual surfaces from the nominal CAD-defined profile.
  • Twist and Stagger Angle: This checks the section-to-section rotational alignment along the blade span.
  • Leading and Trailing Edge Thickness: These thin-wall dimensions are critical for aerodynamic performance.
  • Root and Fir-tree Geometry: These interface features must precisely match the disk slot for reliable assembly.

Advanced Metrology with Zeiss Technology

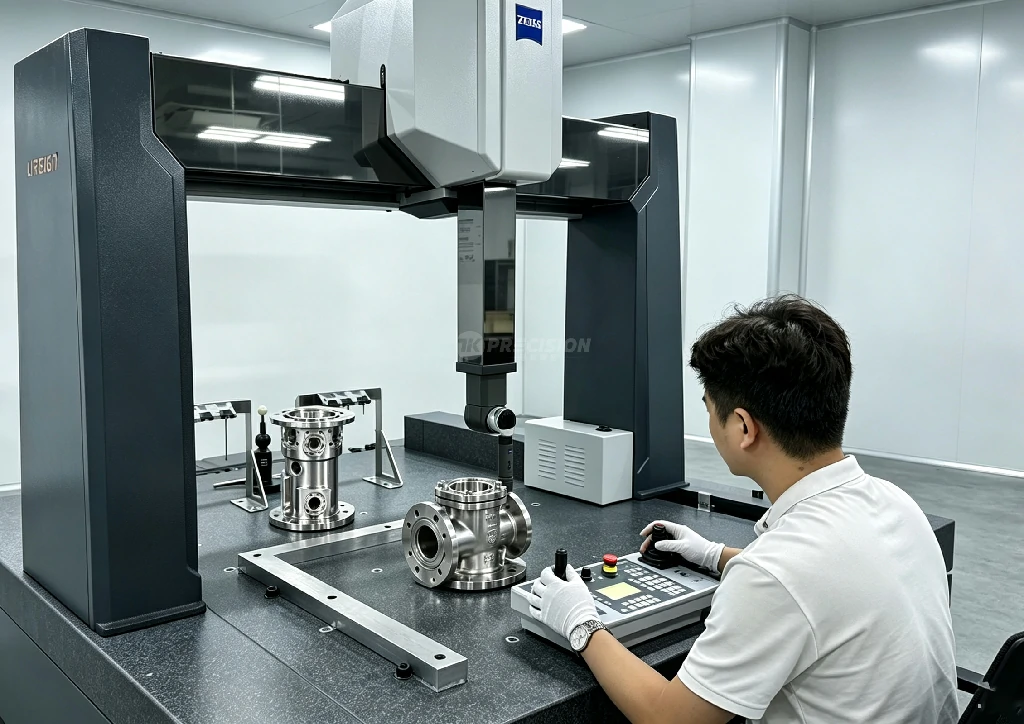
To achieve the highest level of accuracy, we rely on Zeiss Coordinate Measuring Machines (CMM). Zeiss technology is the gold standard for aerospace turbine blade inspection:

  • Zeiss PRISMO and MICURA: These high-speed scanning CMMs provide sub-micron accuracy. This is essential for measuring complex airfoil geometries.
  • Zeiss CALYPSO and BLADE Pro: This specialized software automates the measurement of turbine-specific parameters. It ensures repeatable and objective data.
  • Active Scanning Technology: Zeiss active scanning captures thousands of data points per second. This creates a high-definition digital twin for comprehensive analysis.

Building a Robust Quality Control System

A strong quality system is vital for aerospace success. We follow these key steps to maintain excellence:

  • First-Article Inspection (FAI): We perform complete dimensional verification using Zeiss metrology before full production begins.
  • In-Process Probing: Our team utilizes 5-axis CNC machining integrated probes for real-time verification.
  • Full Traceability: We link every measurement back to material lots and machine data for 100% accountability.

Frequently Asked Questions

Why is Zeiss technology used in aerospace?
Zeiss provides the sub-micron precision required for complex turbine geometries that standard tools cannot measure.

What is the benefit of active scanning?
Active scanning captures data much faster than point-to-point probing. It provides a more complete picture of the part’s surface.

Conclusion

Rigorous inspection using Zeiss quality control systems guarantees that aerospace turbine blades perform reliably. Tik Precision’s commitment to advanced metrology ensures that every component exceeds industry standards. For more on our quality processes, explore our DFM checklist for aerospace components.


Need a Manufacturing Quote?

Upload your drawings and receive DFM feedback, material recommendations, and a clear manufacturing quote.

16+

Year

50K+

Parts Manufactured

98.2%

On-time Delivery

Request a Quote
All Articles From The Author

Precision CNC Machining for Vacuum Pump Impellers and Rotors

Introduction: The Critical Role of Precision in Vacuum Pump Components Vacuum pumps are essential in semiconductor, pharmaceutical, and high-tech research industries, operating under extreme

The Complete Guide to Anodizing Aluminum CNC Parts

Introduction: Enhancing Aluminum Components Through Anodizing Anodizing is the premier surface treatment for aluminum CNC parts, providing a unique combination of aesthetic appeal, surface

Titanium medical parts machining for precision components

Titanium CNC Machining: Challenges, Strategies, and Best Practices

Introduction: The Strategic Importance of Titanium CNC Machining Titanium is the definitive choice for mission-critical engineering applications, from lightweight aerospace structures to biocompatible medical

Sheet metal brackets for custom mounting applications

CNC Machining Stainless Steel: Grades, Strategies, and Solutions

Introduction: The Challenges of CNC Machining Stainless Steel Stainless steel is a cornerstone of modern engineering, offering a superior balance of high tensile strength

CNC Machining Basics: A Technical Guide to Precision Engineering & Manufacturing

Introduction: The Role of CNC Machining in High-Precision Manufacturing In today’s industrial landscape, dimensional accuracy, operational efficiency, and batch consistency are paramount. From aerospace

Precision CNC Machined Aluminum Components for Motors

CNC Machining Aluminum Alloys: The Complete Technical Guide (6061, 7075 & More)

Aluminum is the most commonly machined metal in CNC manufacturing — and for good reason. It cuts quickly, holds tight tolerances, costs less than

Precision CNC Machining for the Semiconductor Industry

Precision CNC Machining for the Semiconductor Industry

Semiconductor manufacturing equipment, such as vacuum chambers, gas distribution systems, and wafer handling devices, requires high-precision mechanical components. The quality of these parts directly

Custom 5-Axis CNC Machined Stainless Steel & Aluminum Precision Turbo & Fluid Machinery Components, Low Volume production

Precision CNC Machining for Custom Mechanical Components

Beyond the major industries — aerospace, medical, automotive, energy — lies a vast landscape of precision mechanical components that keep the world’s machinery running.

Precision CNC Machining for Optics and Photonics

Precision CNC Machining for Optics and Photonics

Optics manufacturing occupies a unique niche in precision machining — one where surface quality is defined in nanometers, dimensional accuracy in microns, and material

Start a New Project

Turn Your CAD Files Into Precision Parts

Share your requirements with our engineering team. We will review manufacturability, materials, tolerances and lead time before quoting.

2-Hour Quote

Fast response for complete RFQs

Free DFM Review

Engineering feedback before production

Secure CAD Files

Confidential upload and NDA support

No MOQ

Prototype to low-volume production

Need help preparing an RFQ?

info@tikprecision.com

RFQ Form

Tell Us About Your Project

Upload CAD Files | Free DFM Analysis | 2-Hour Quote | No MOQ Required | NDA Protected